Québec (Les Rivières), Vanier, G1M2A7
Duplex | MLS: 13198111
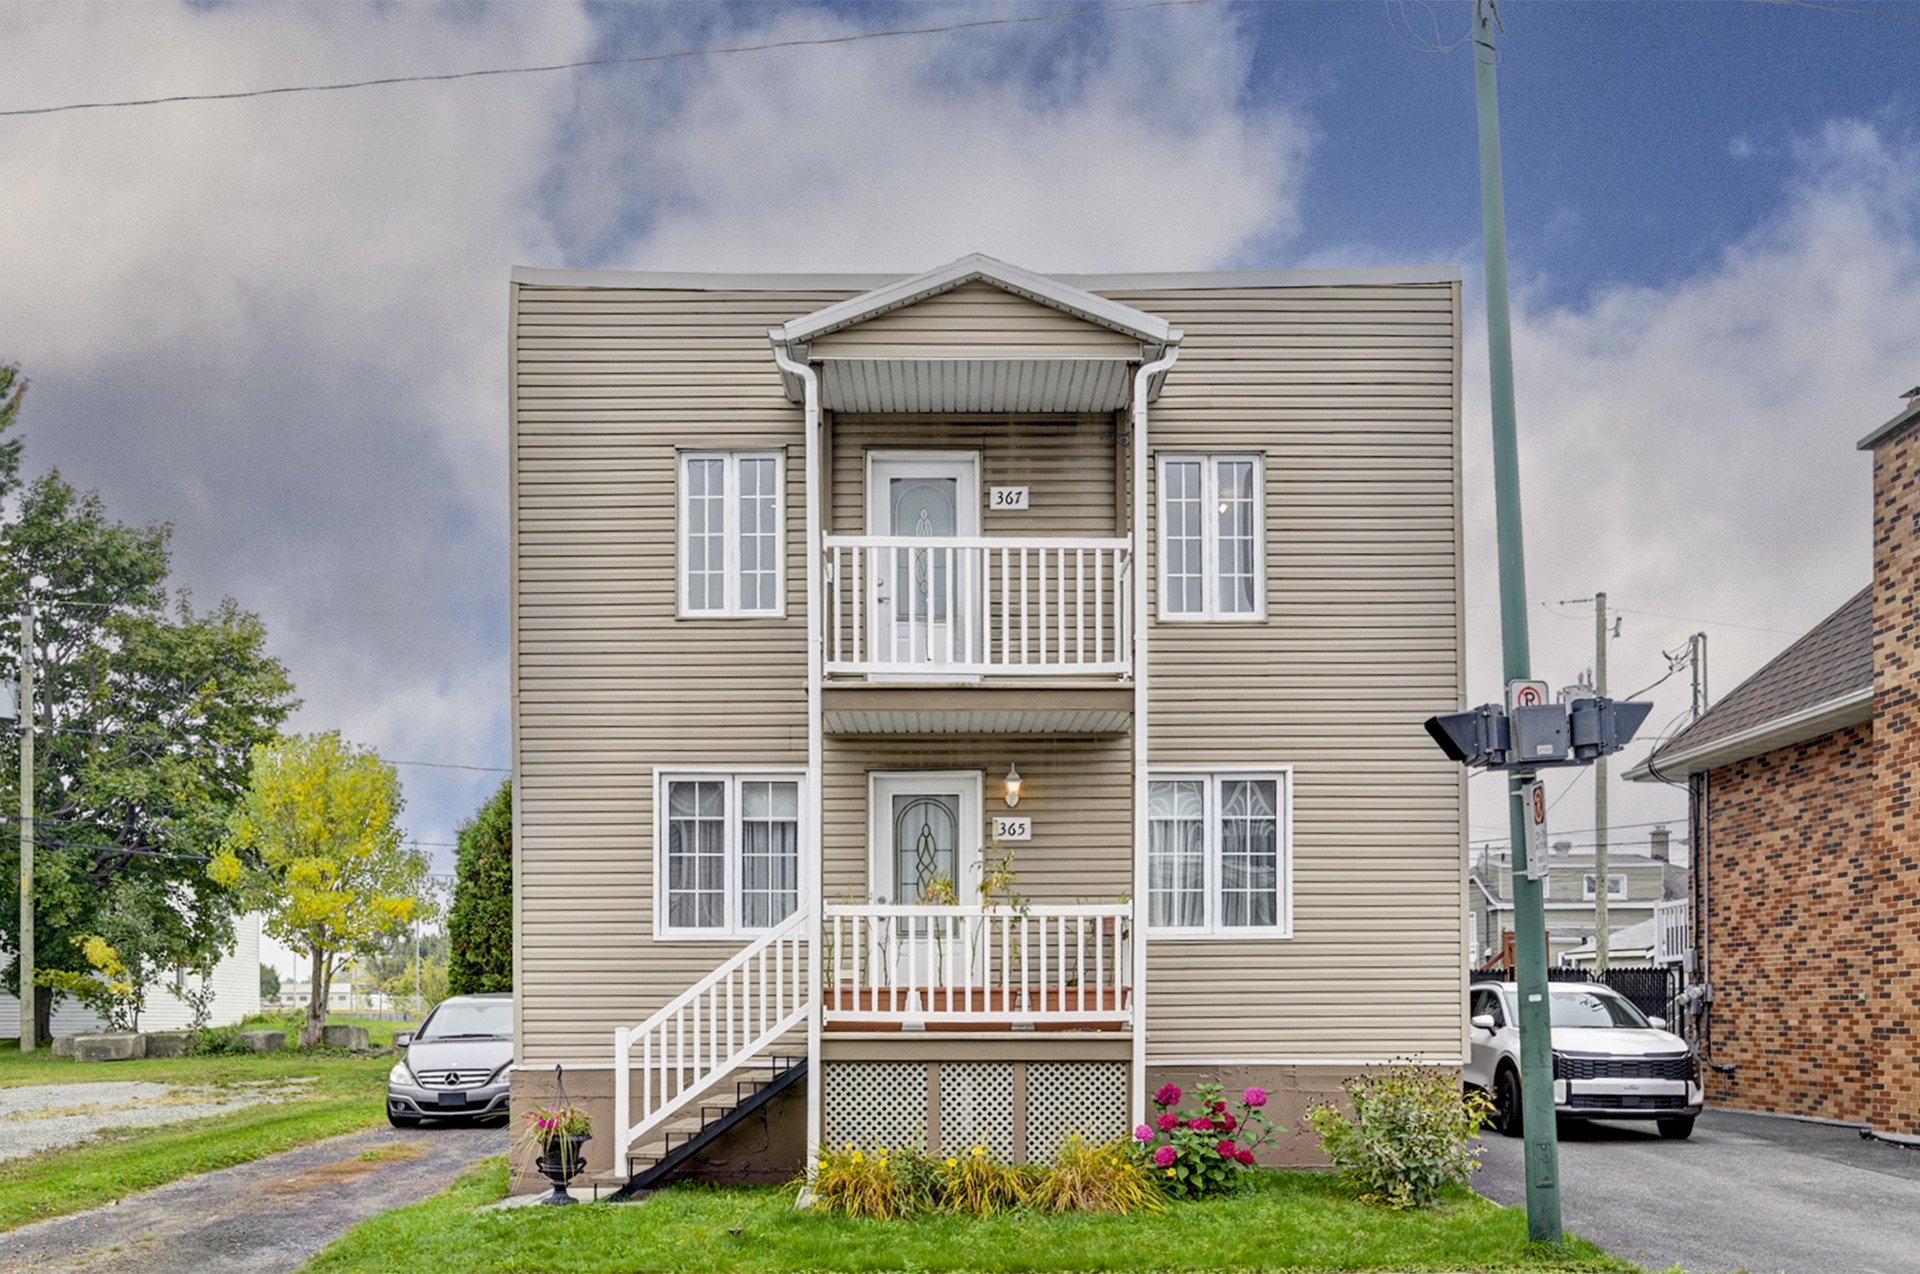 Parking
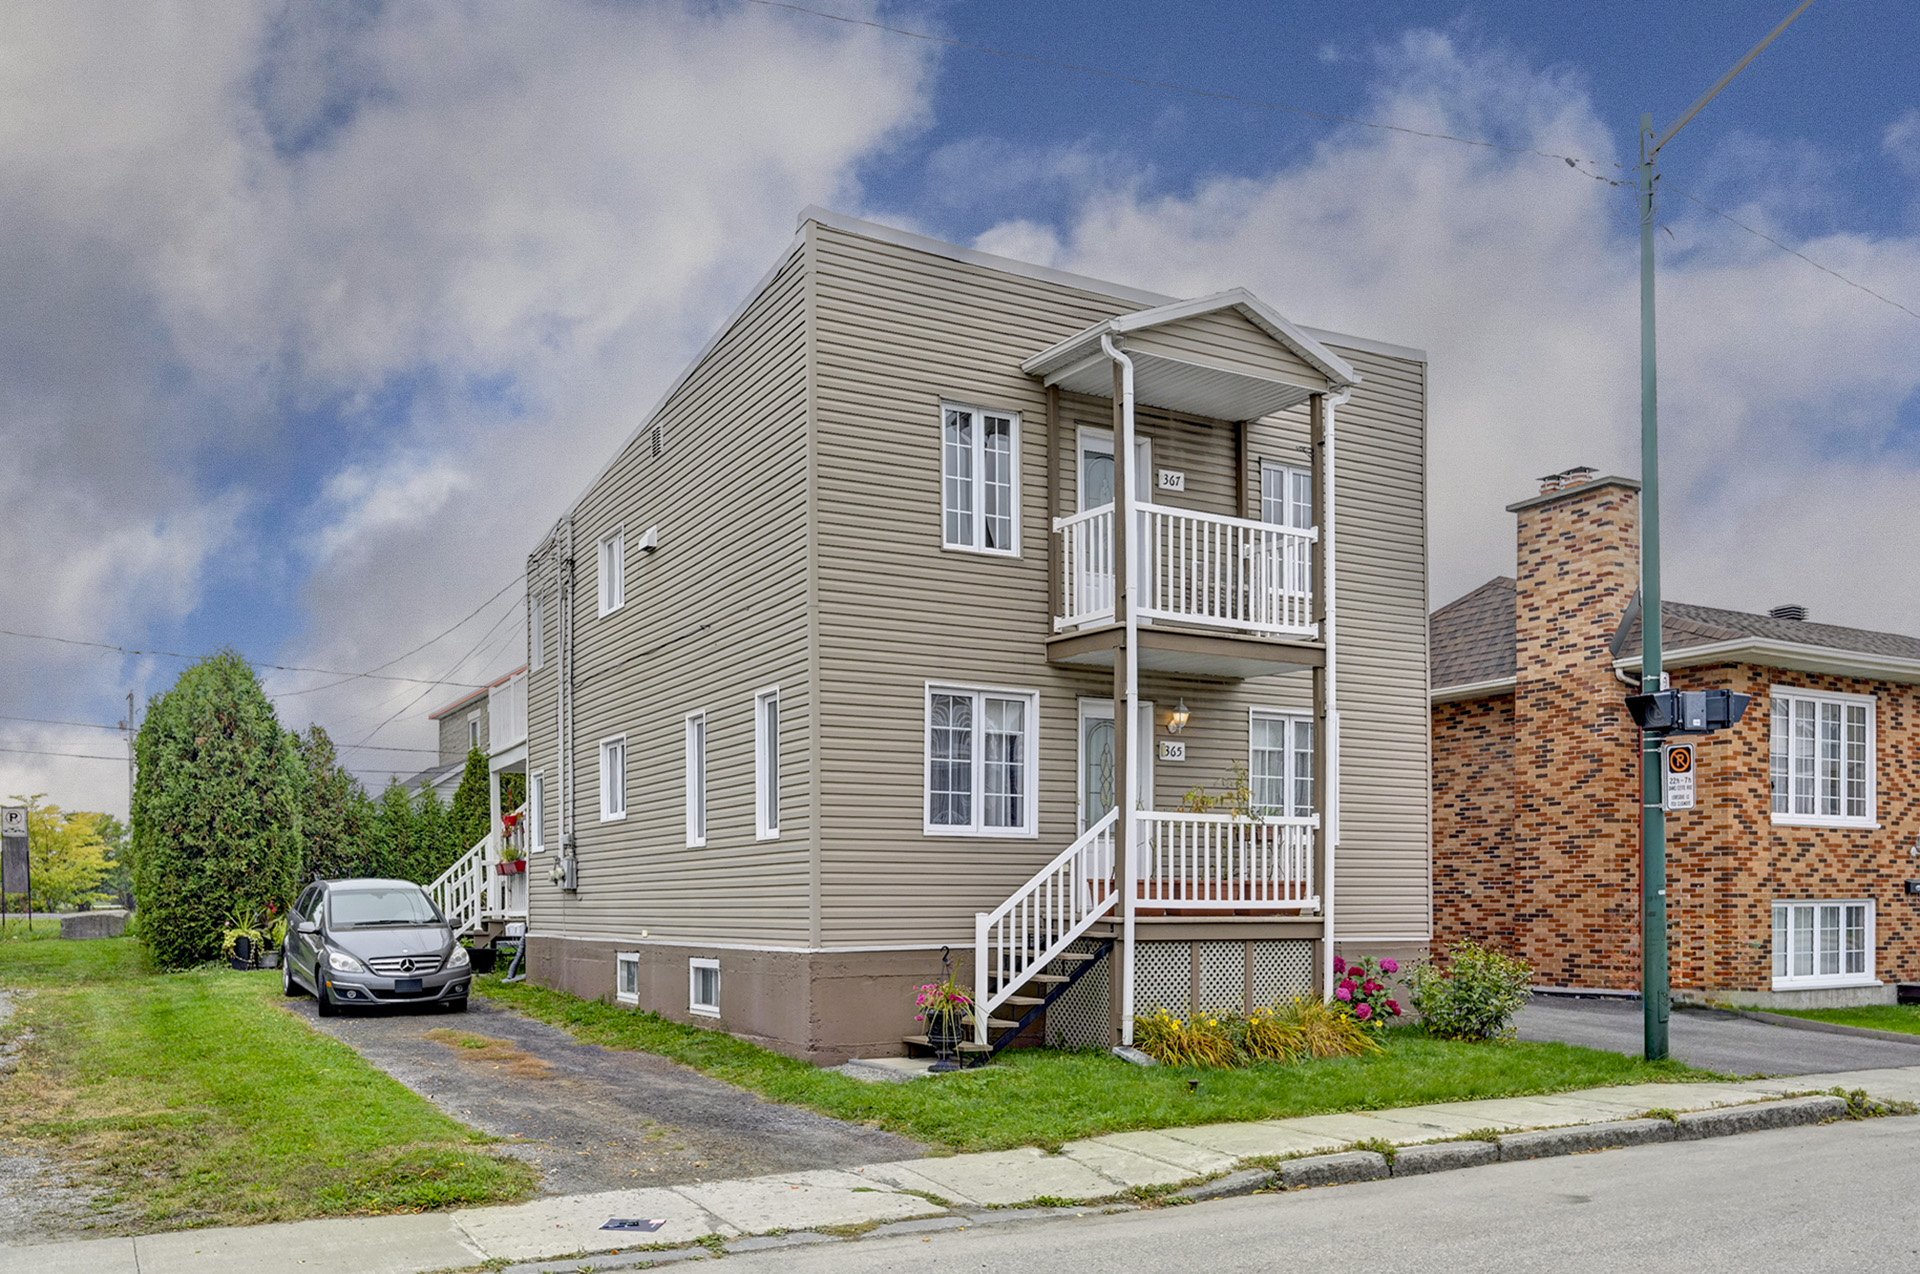 Hallway
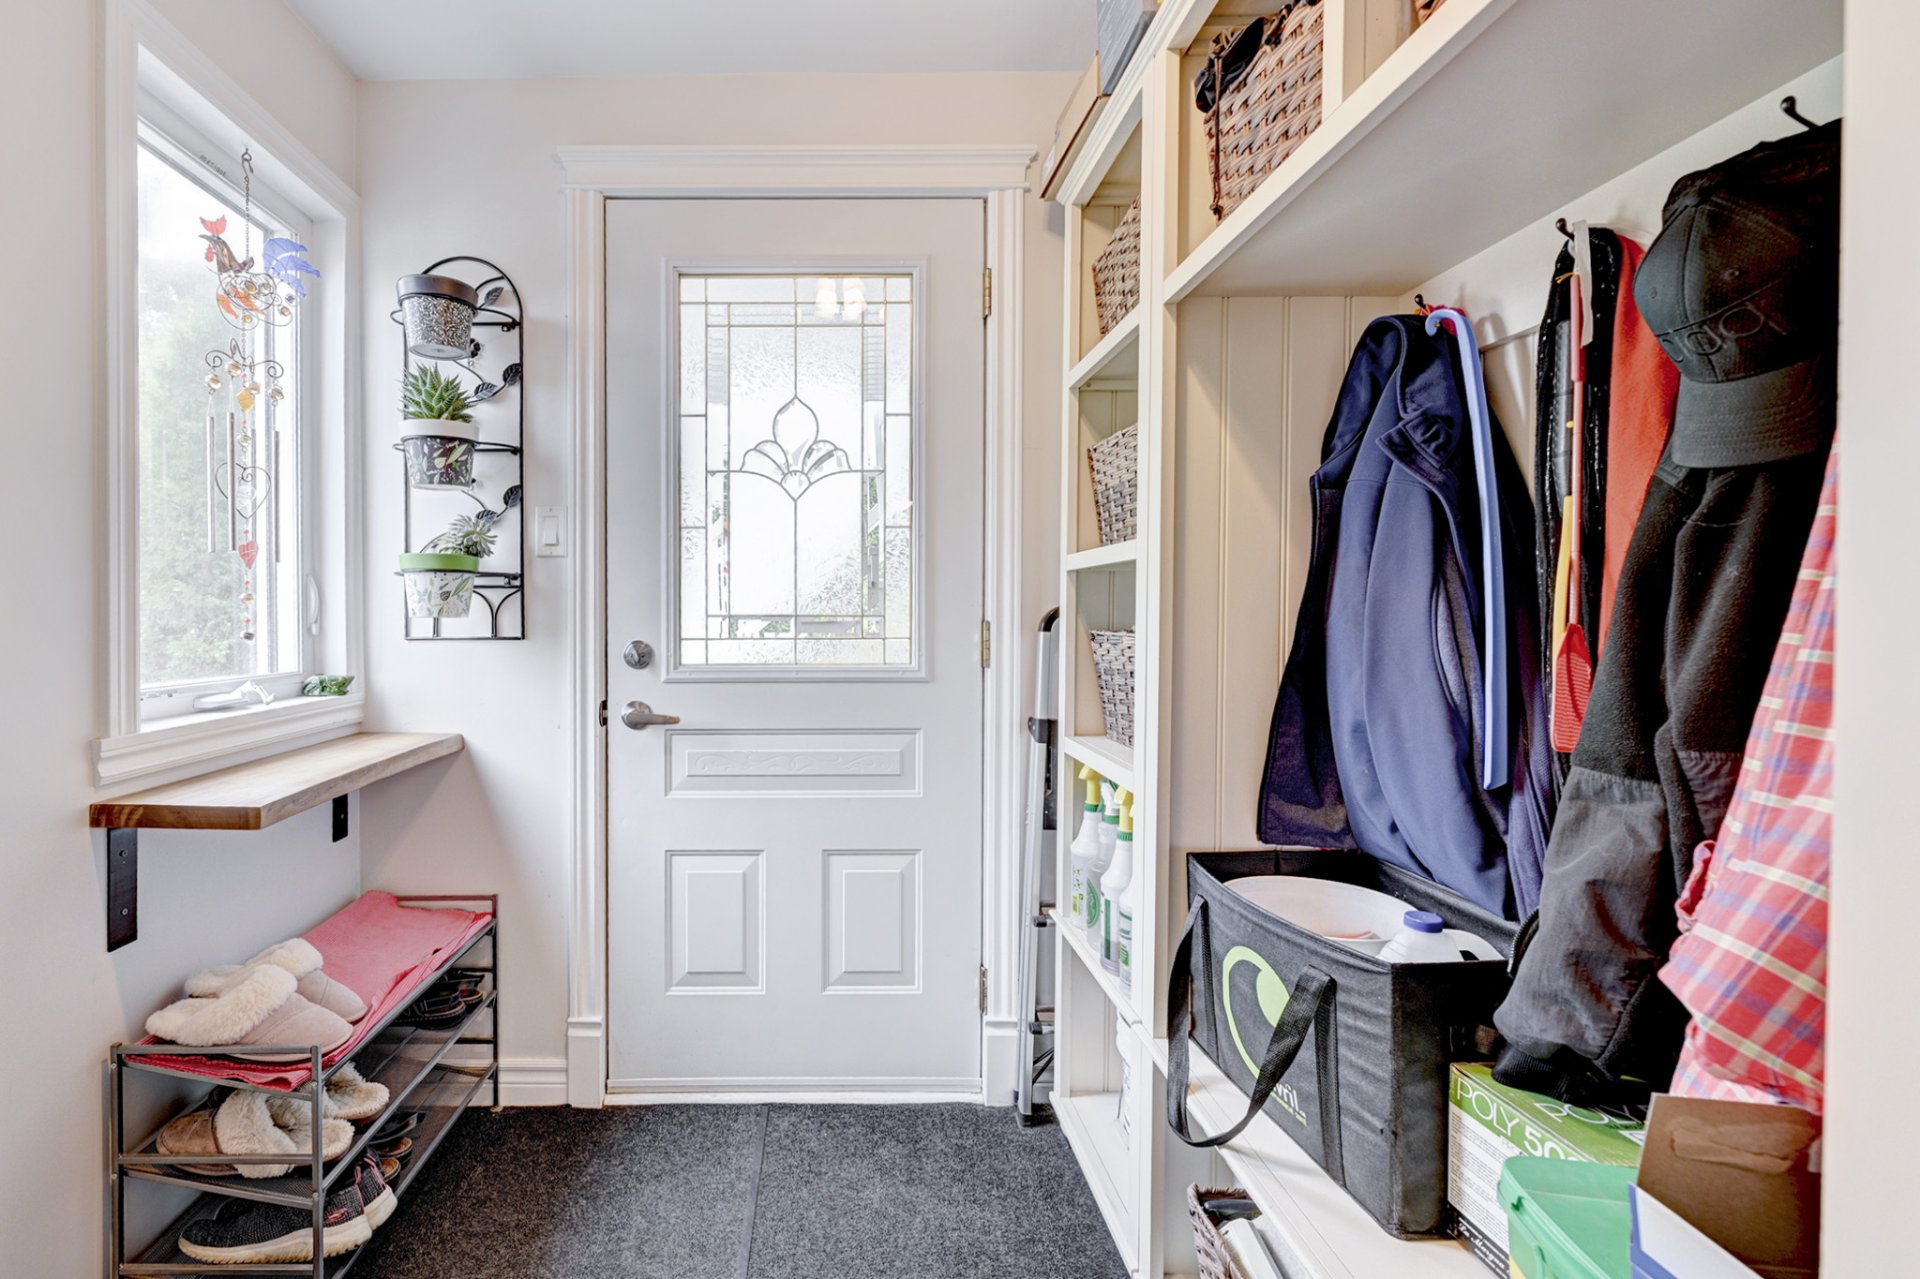 Kitchen
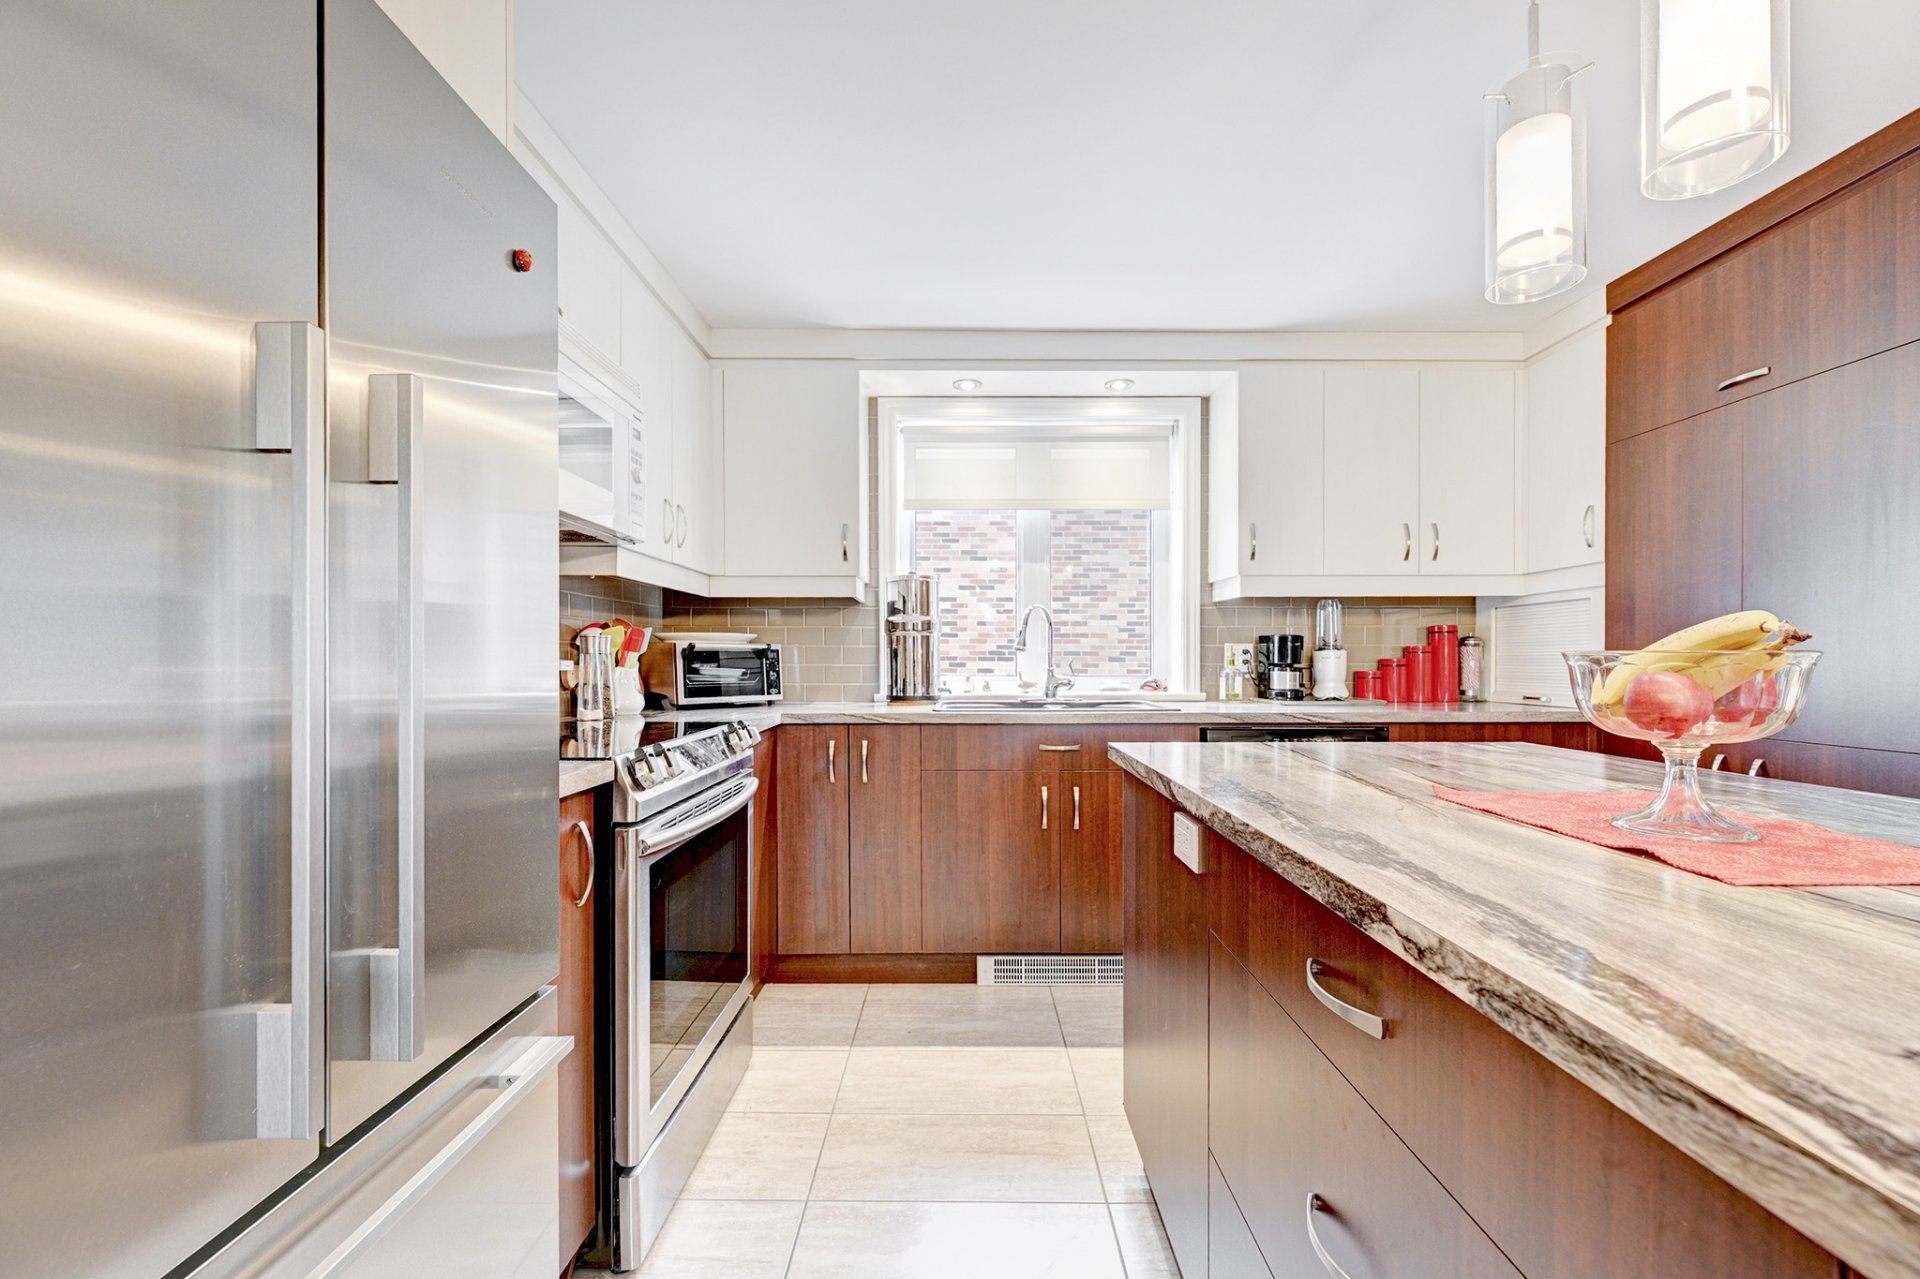 Kitchen
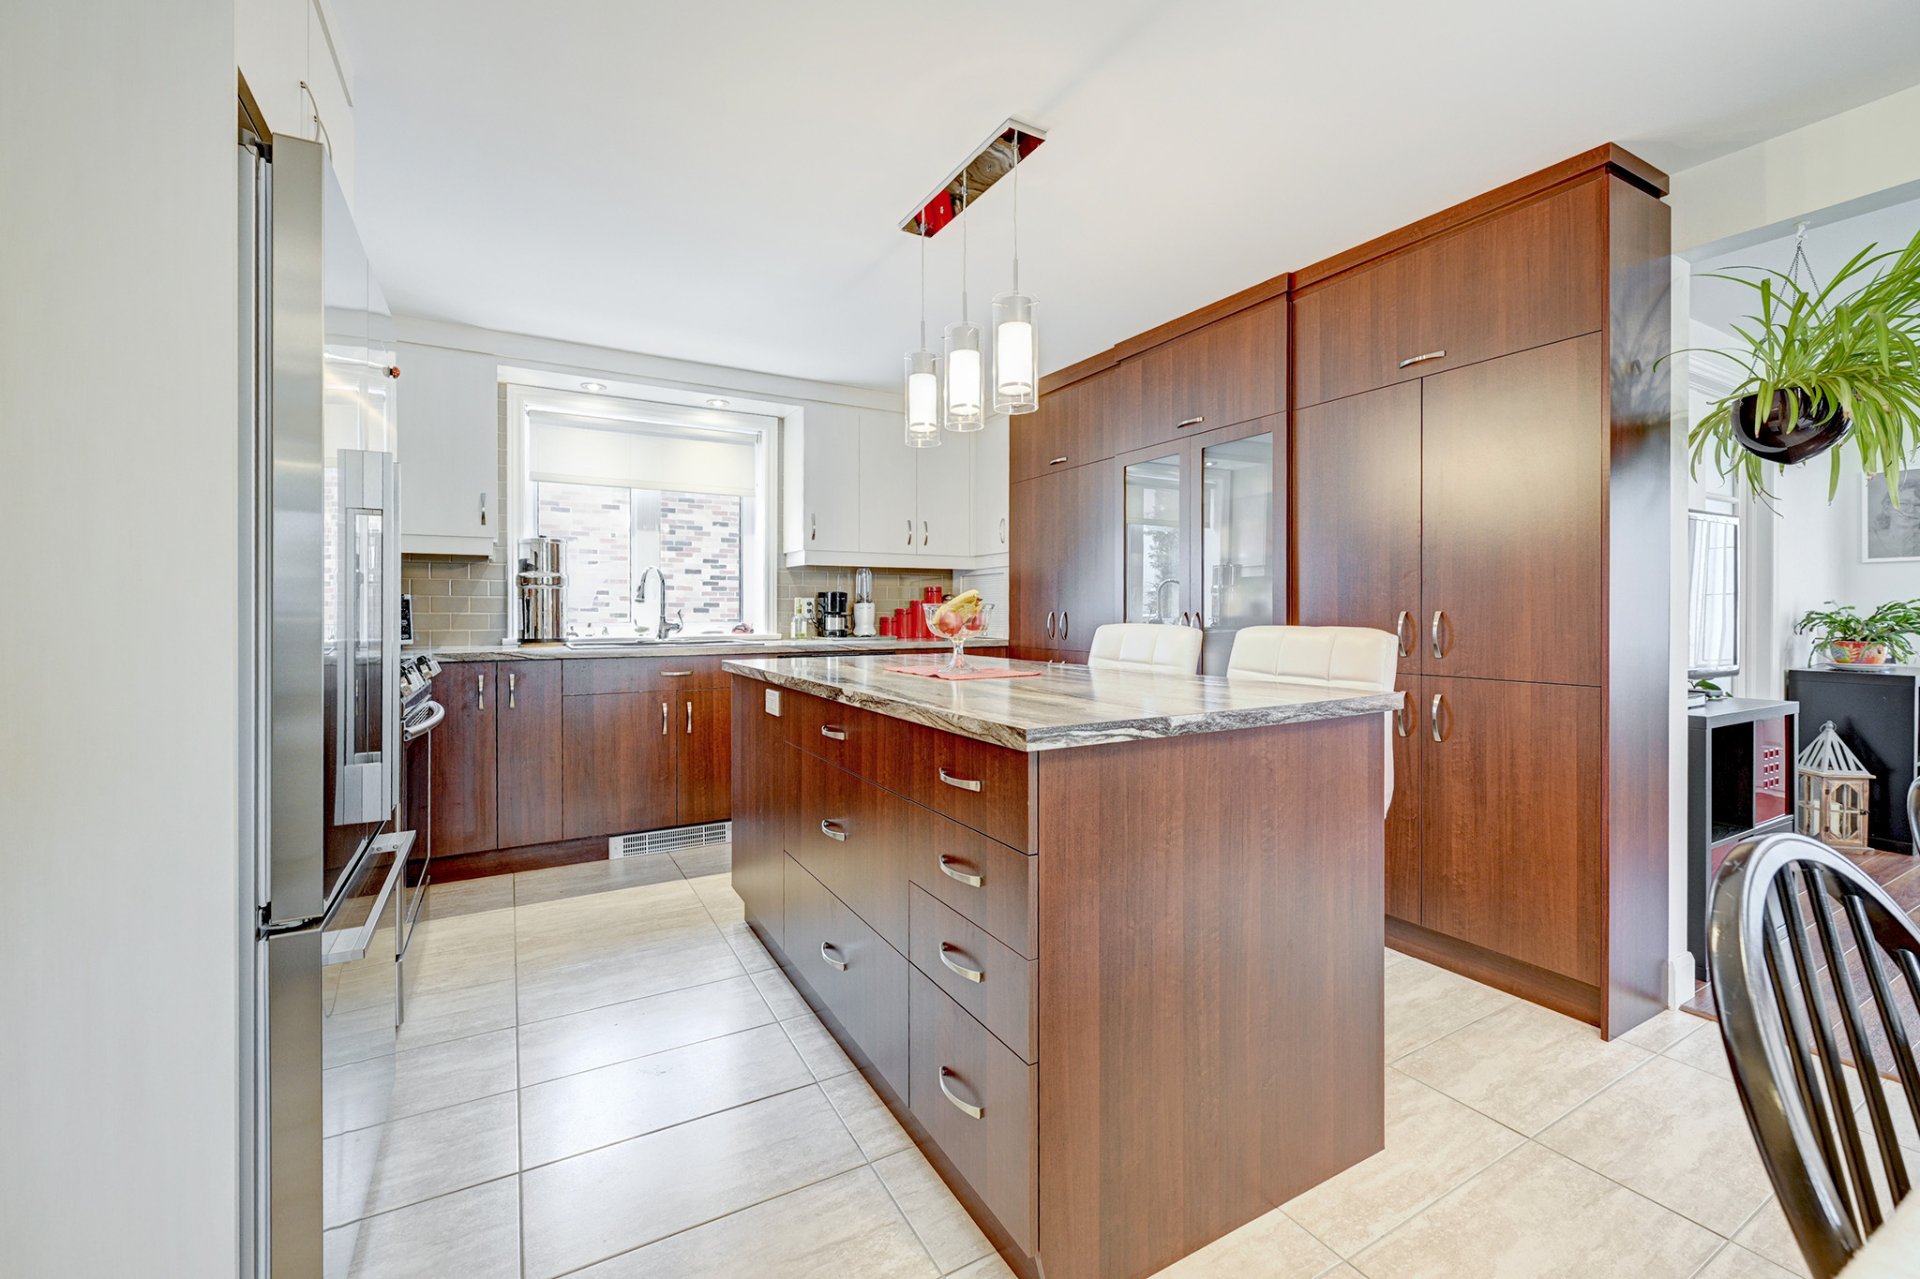 Dining room
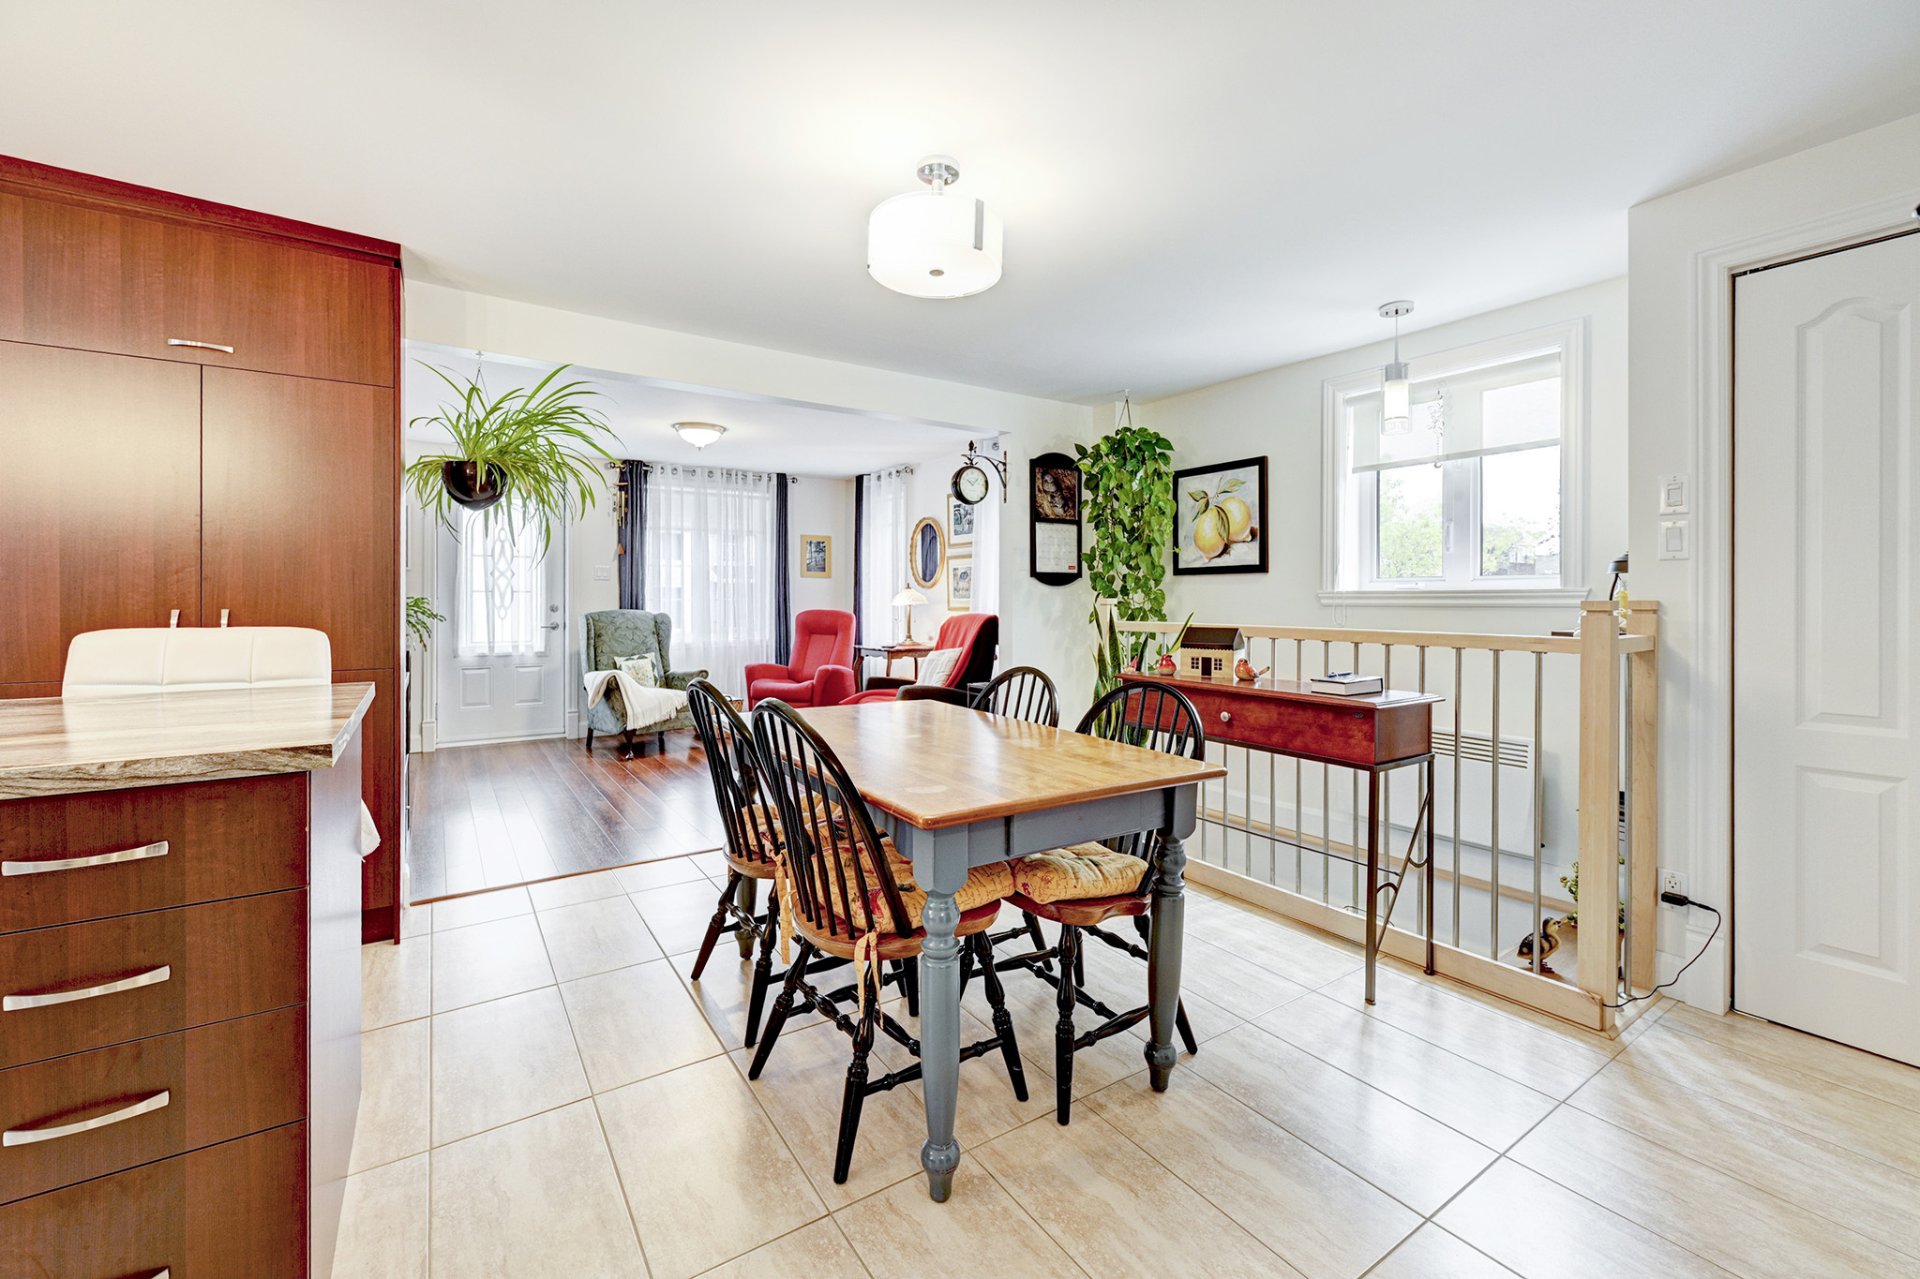 Dining room
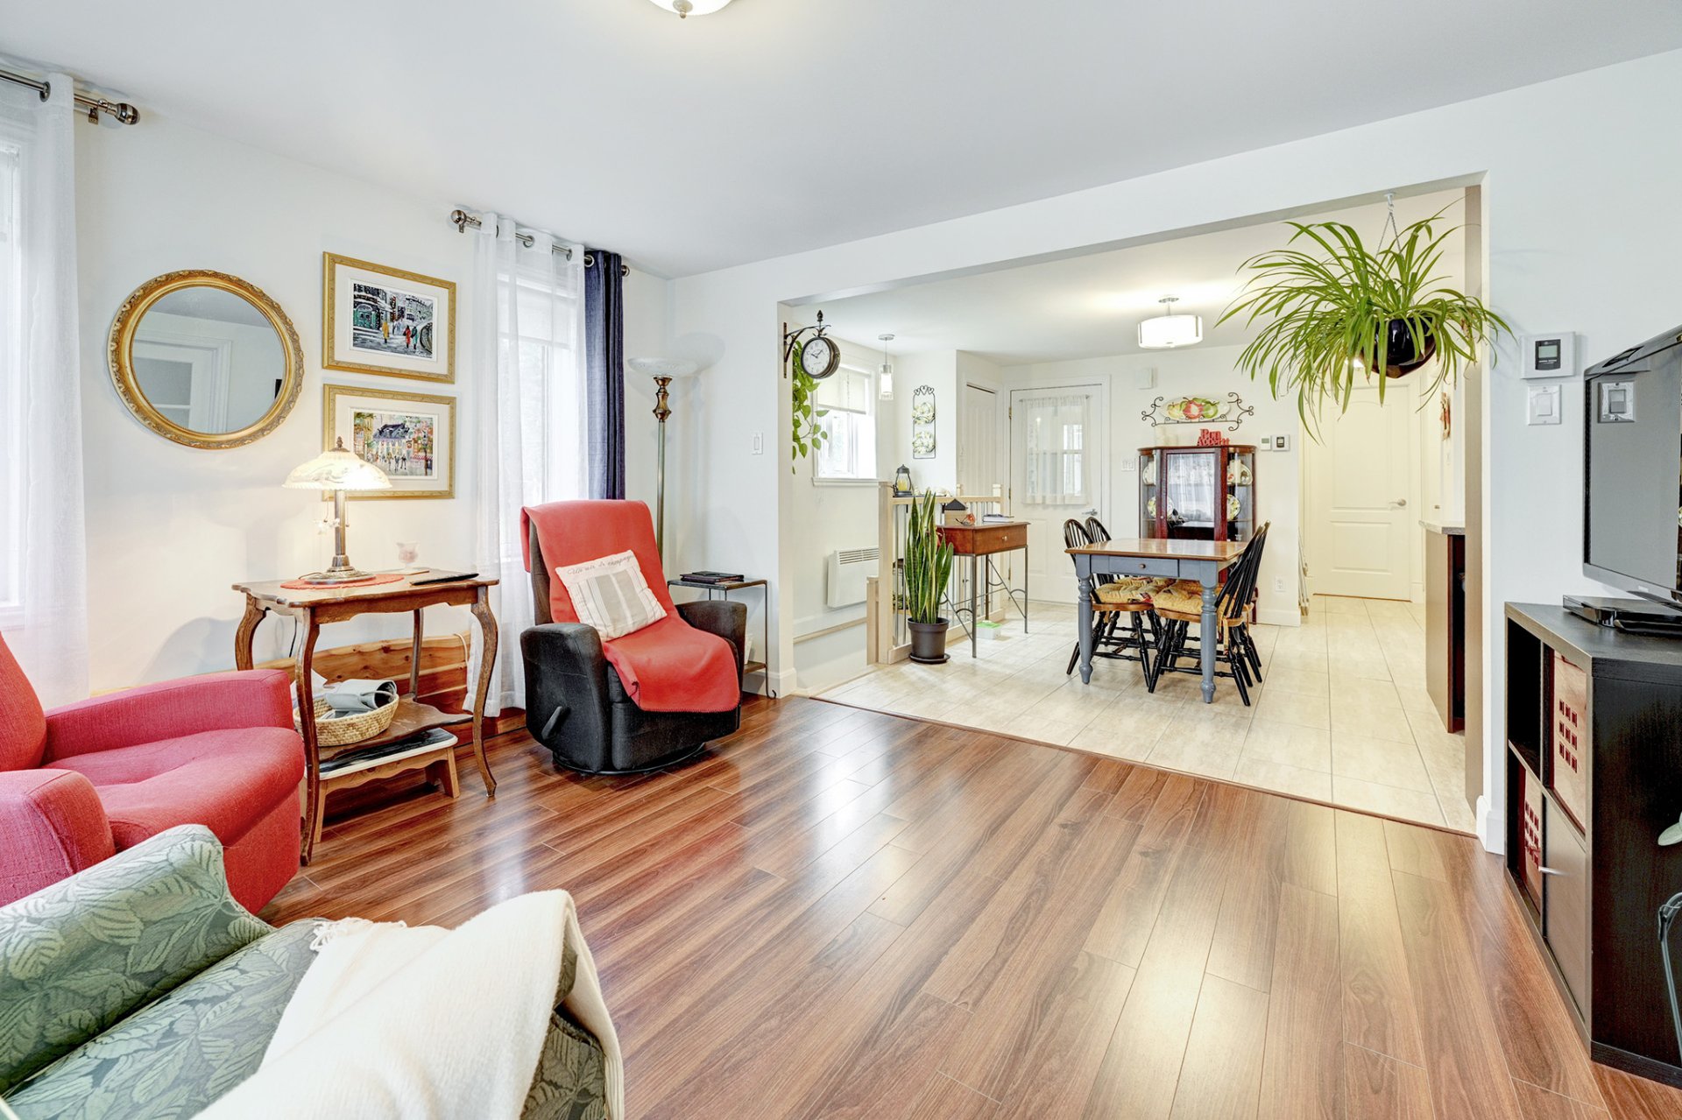
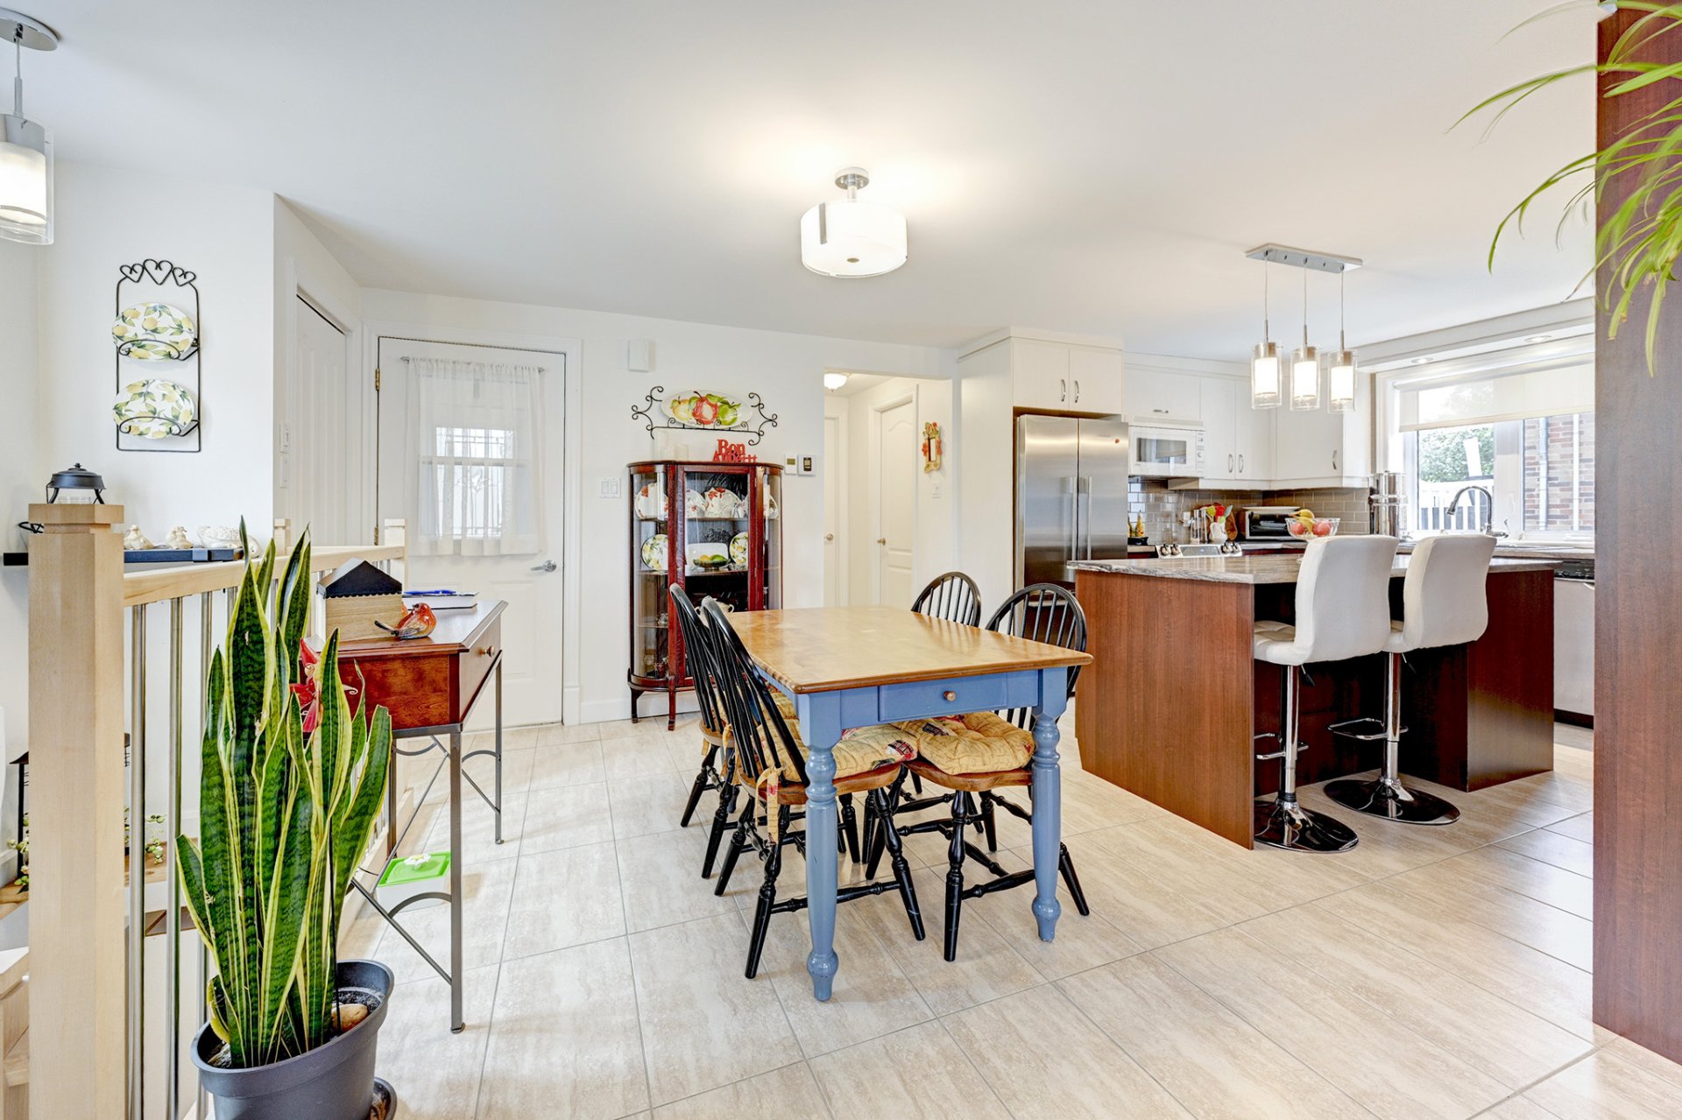 Living room
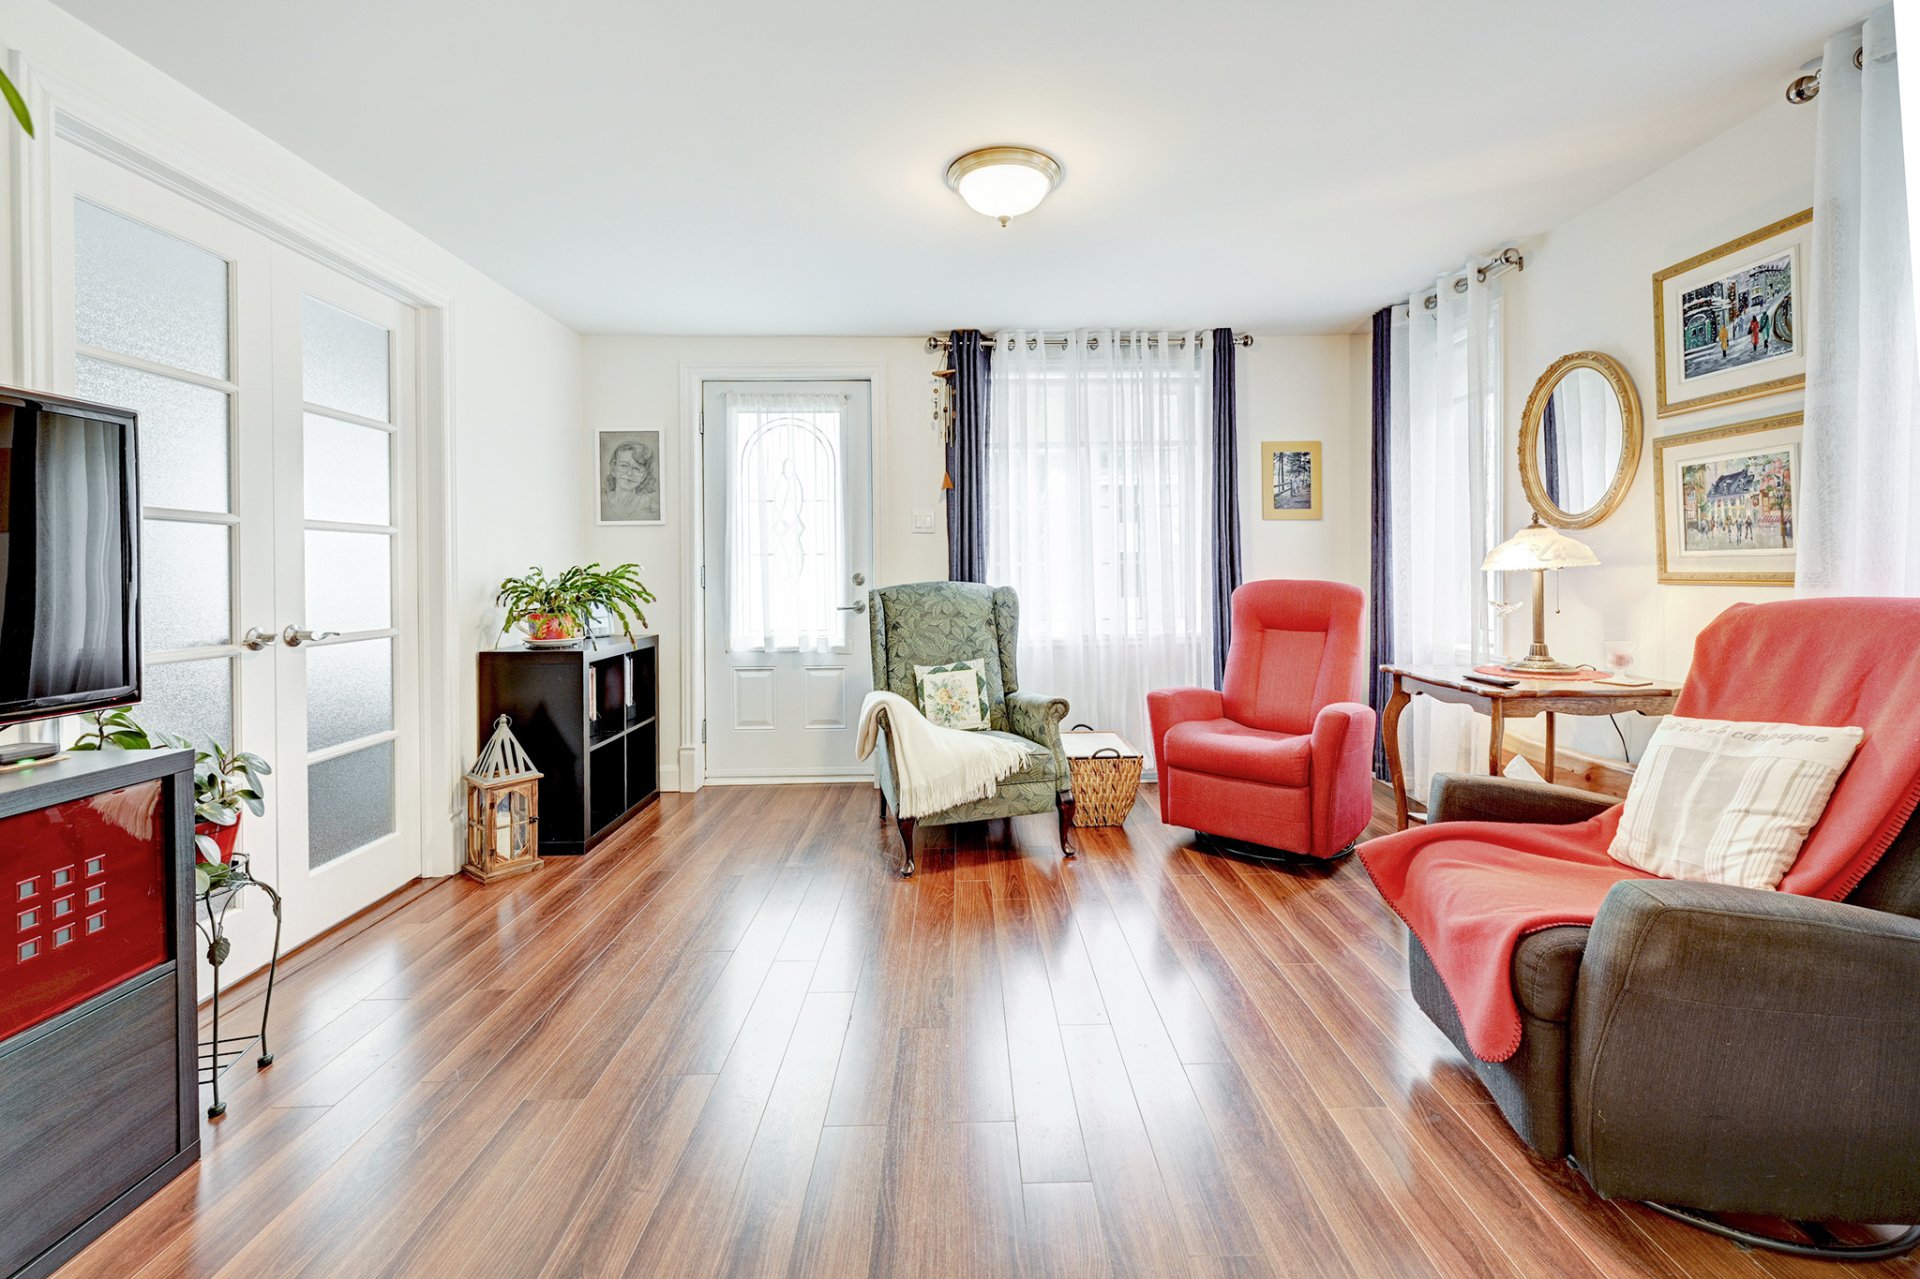 Living room
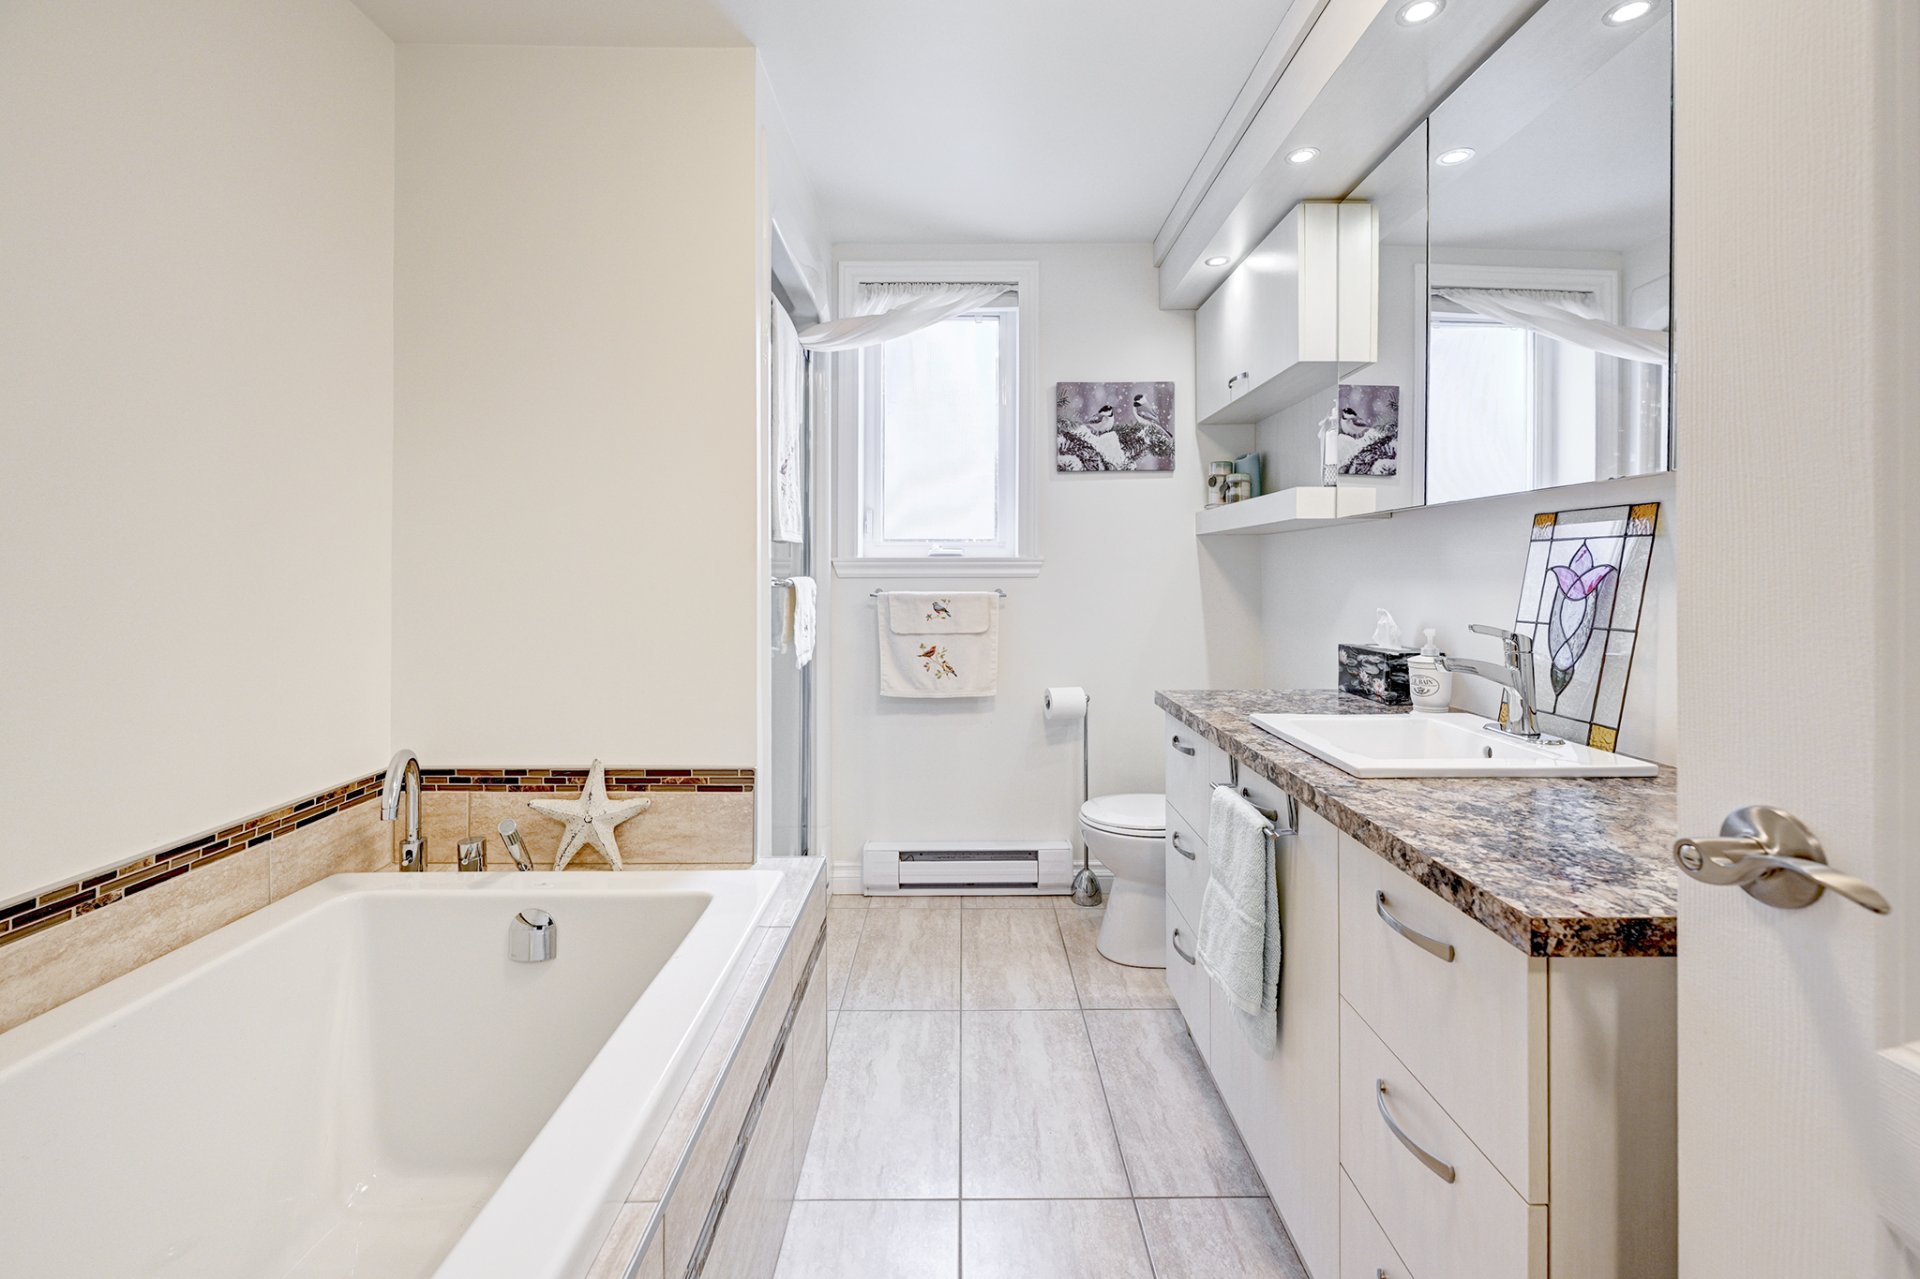
 Bathroom
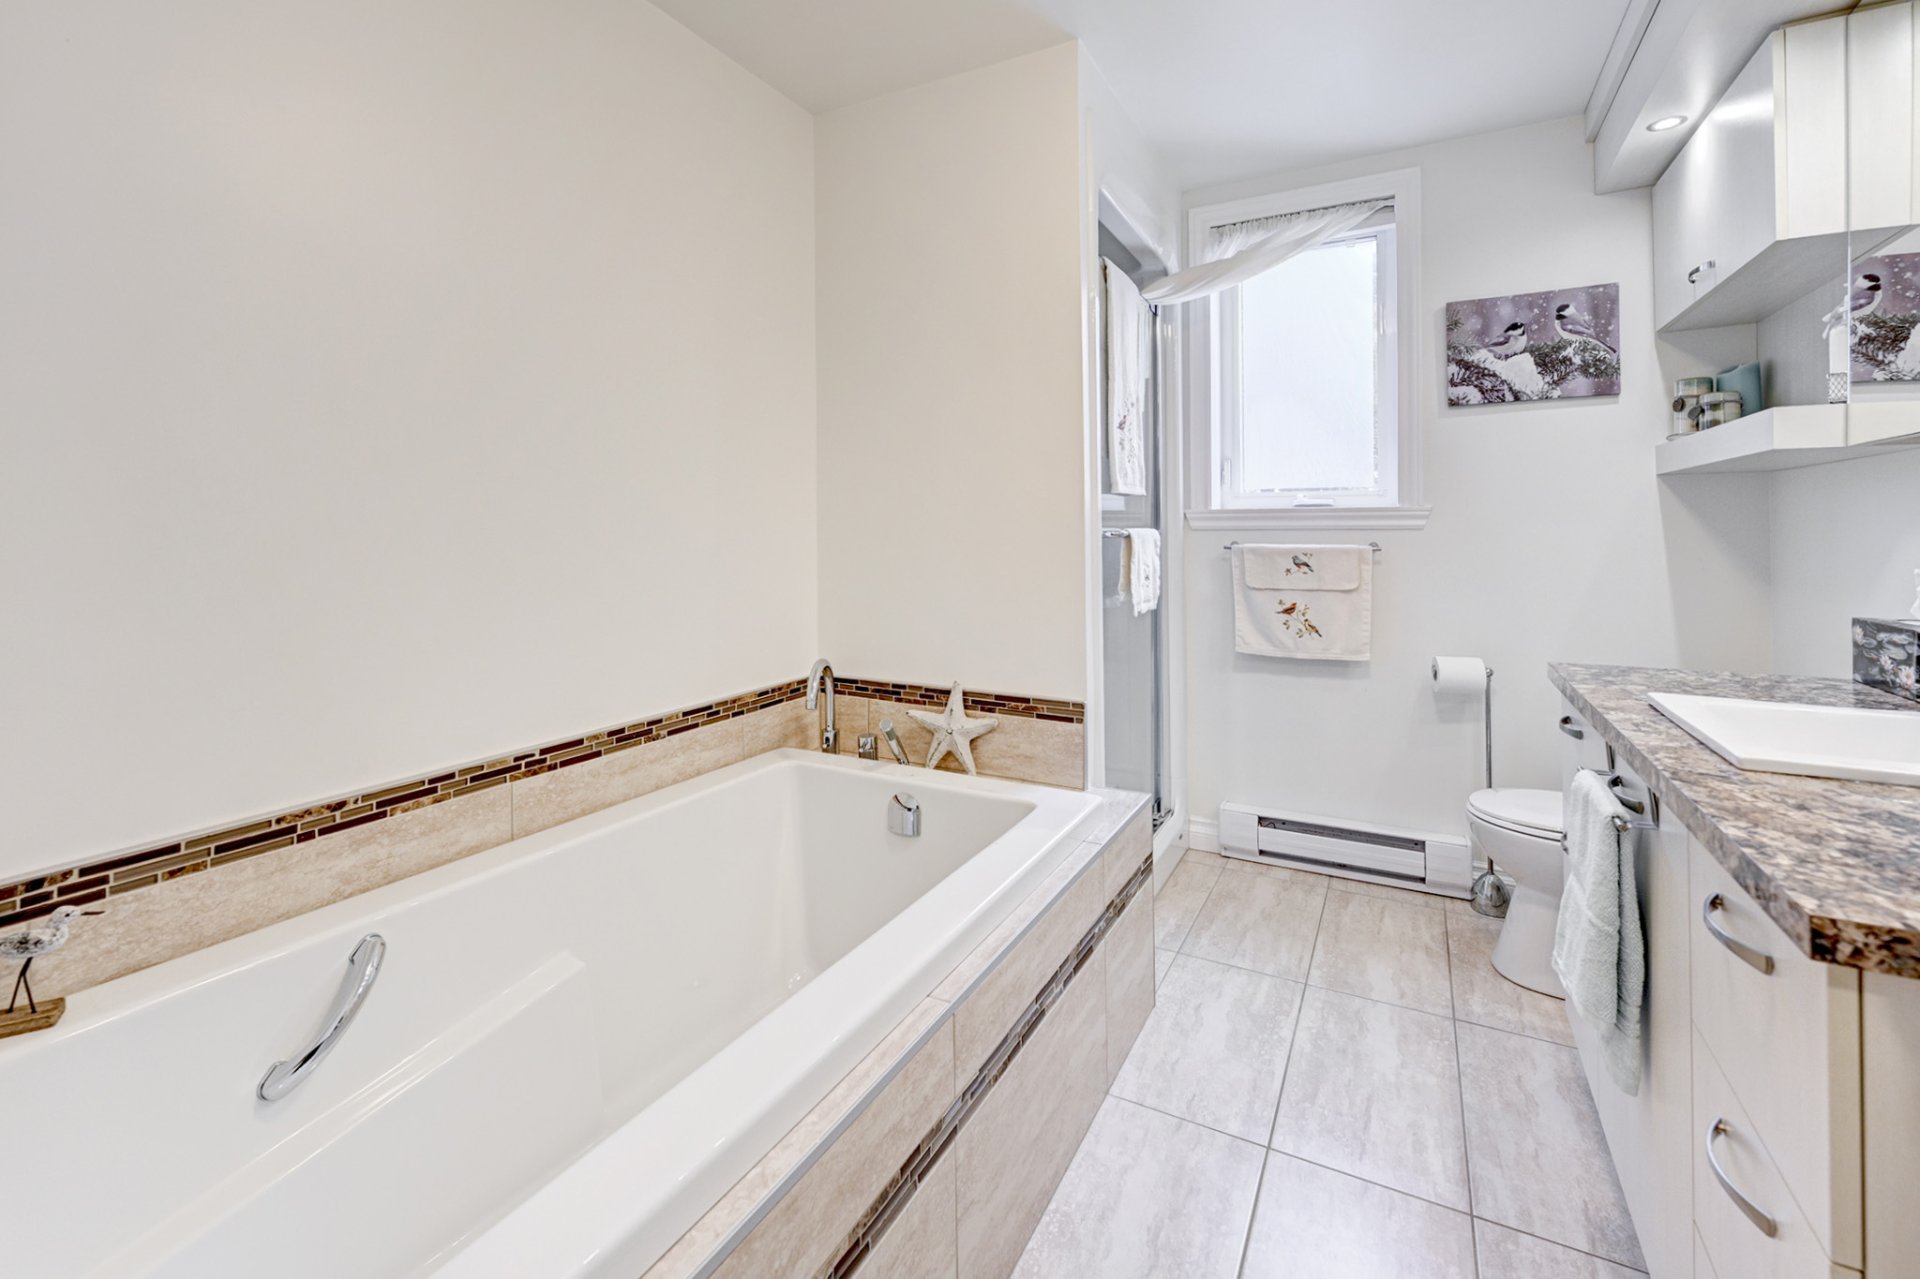
 Bathroom
 Bathroom
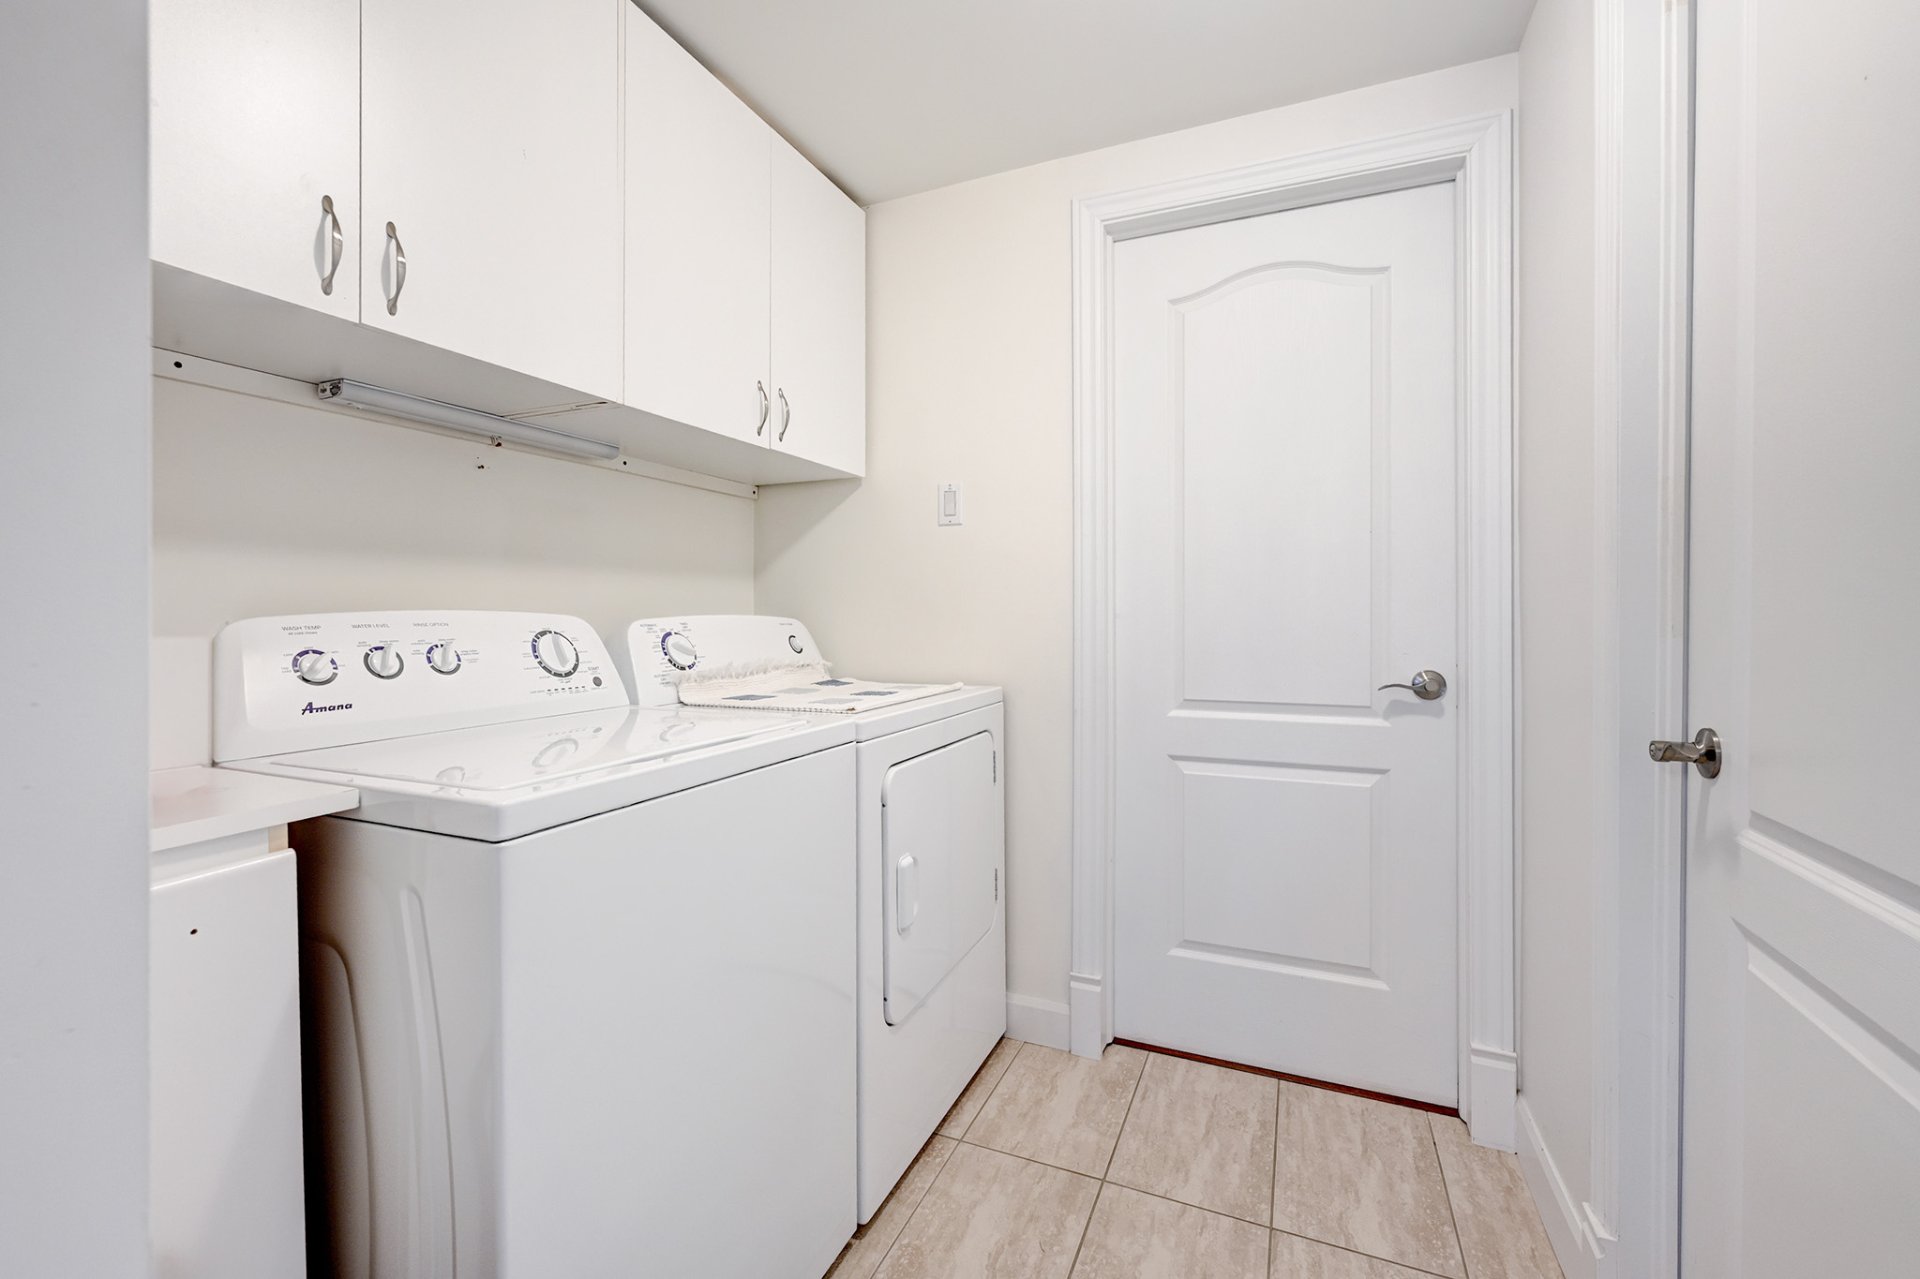 Bedroom
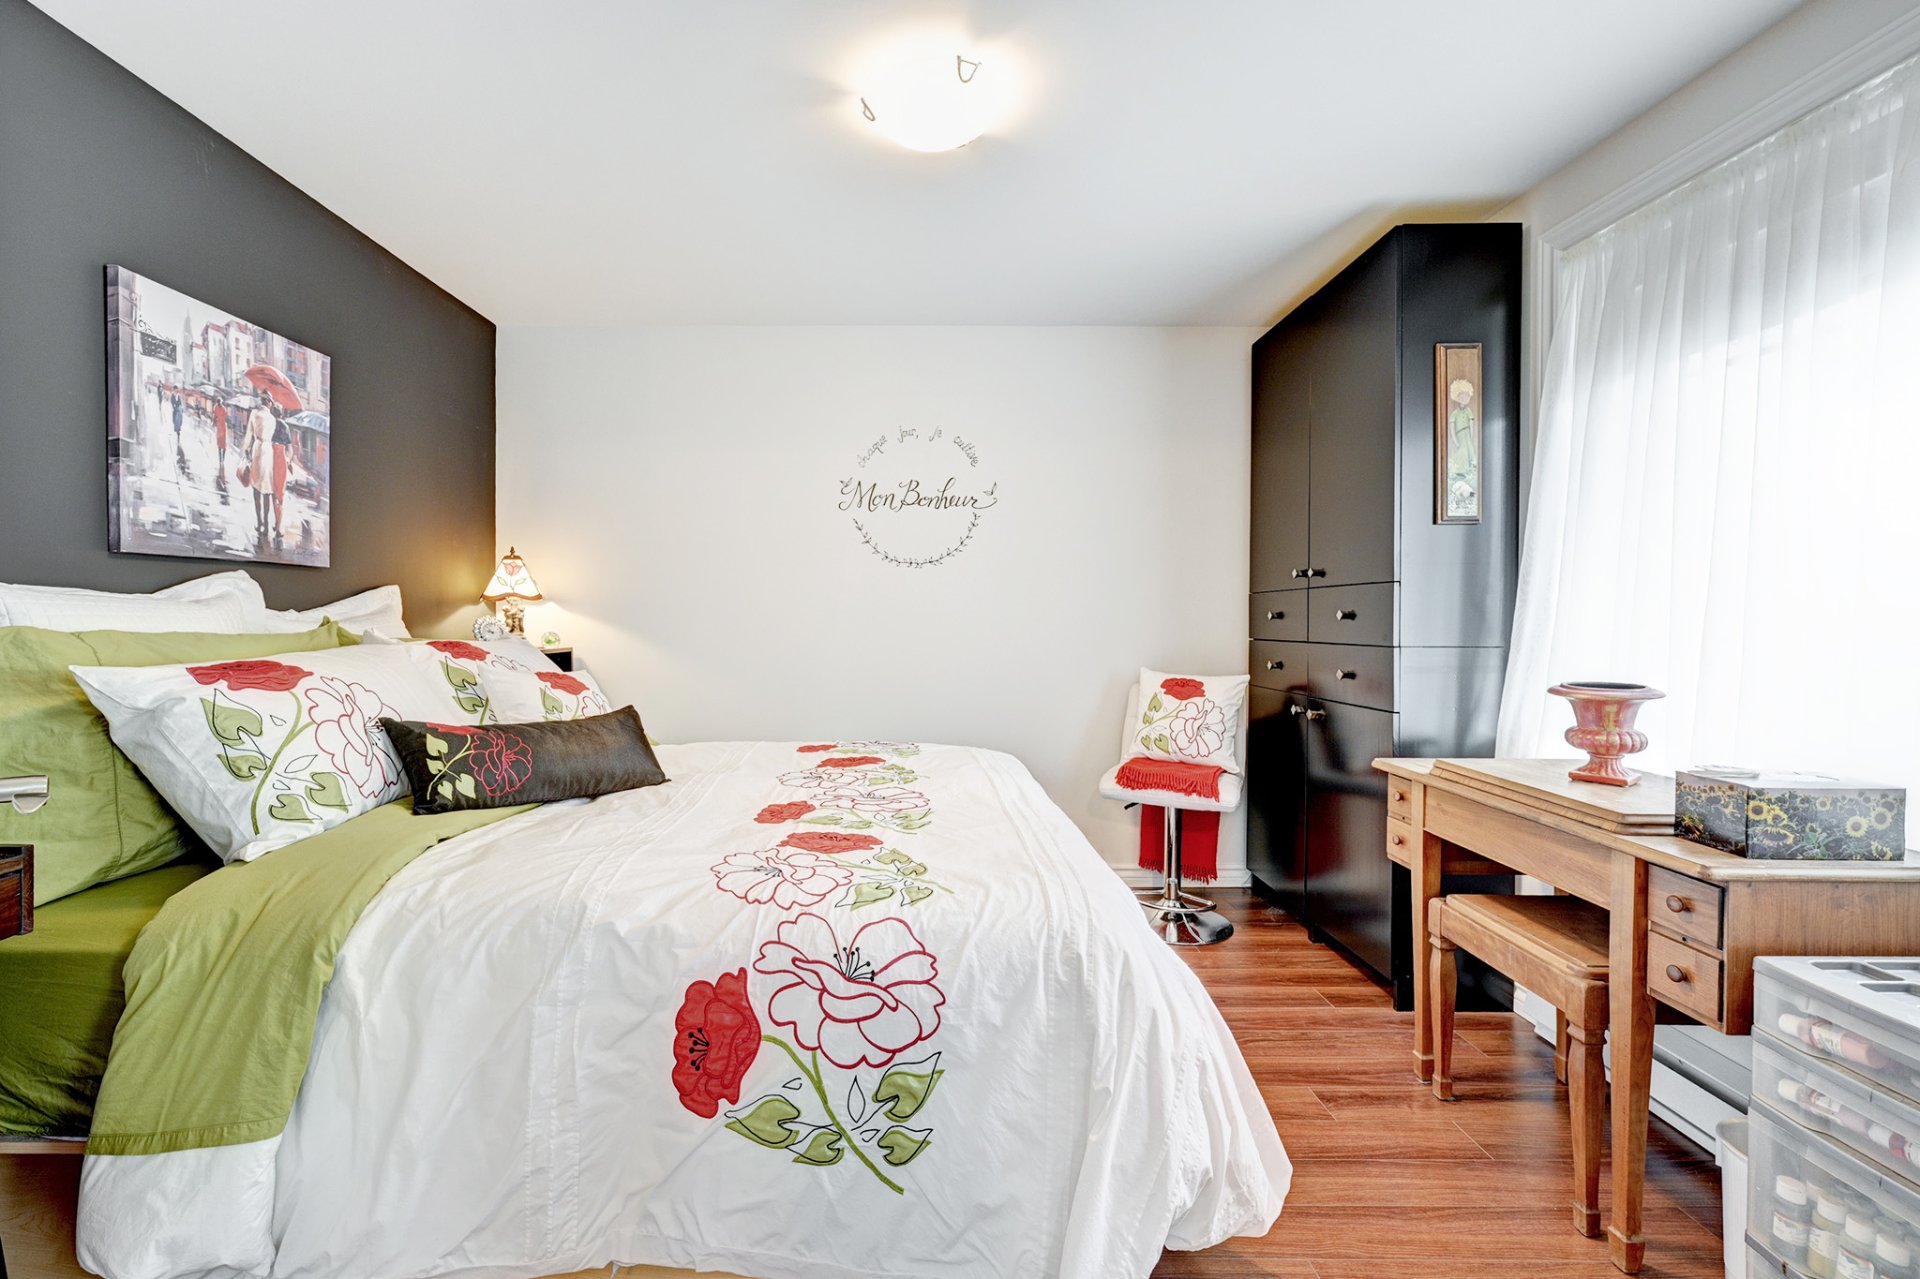 Bedroom
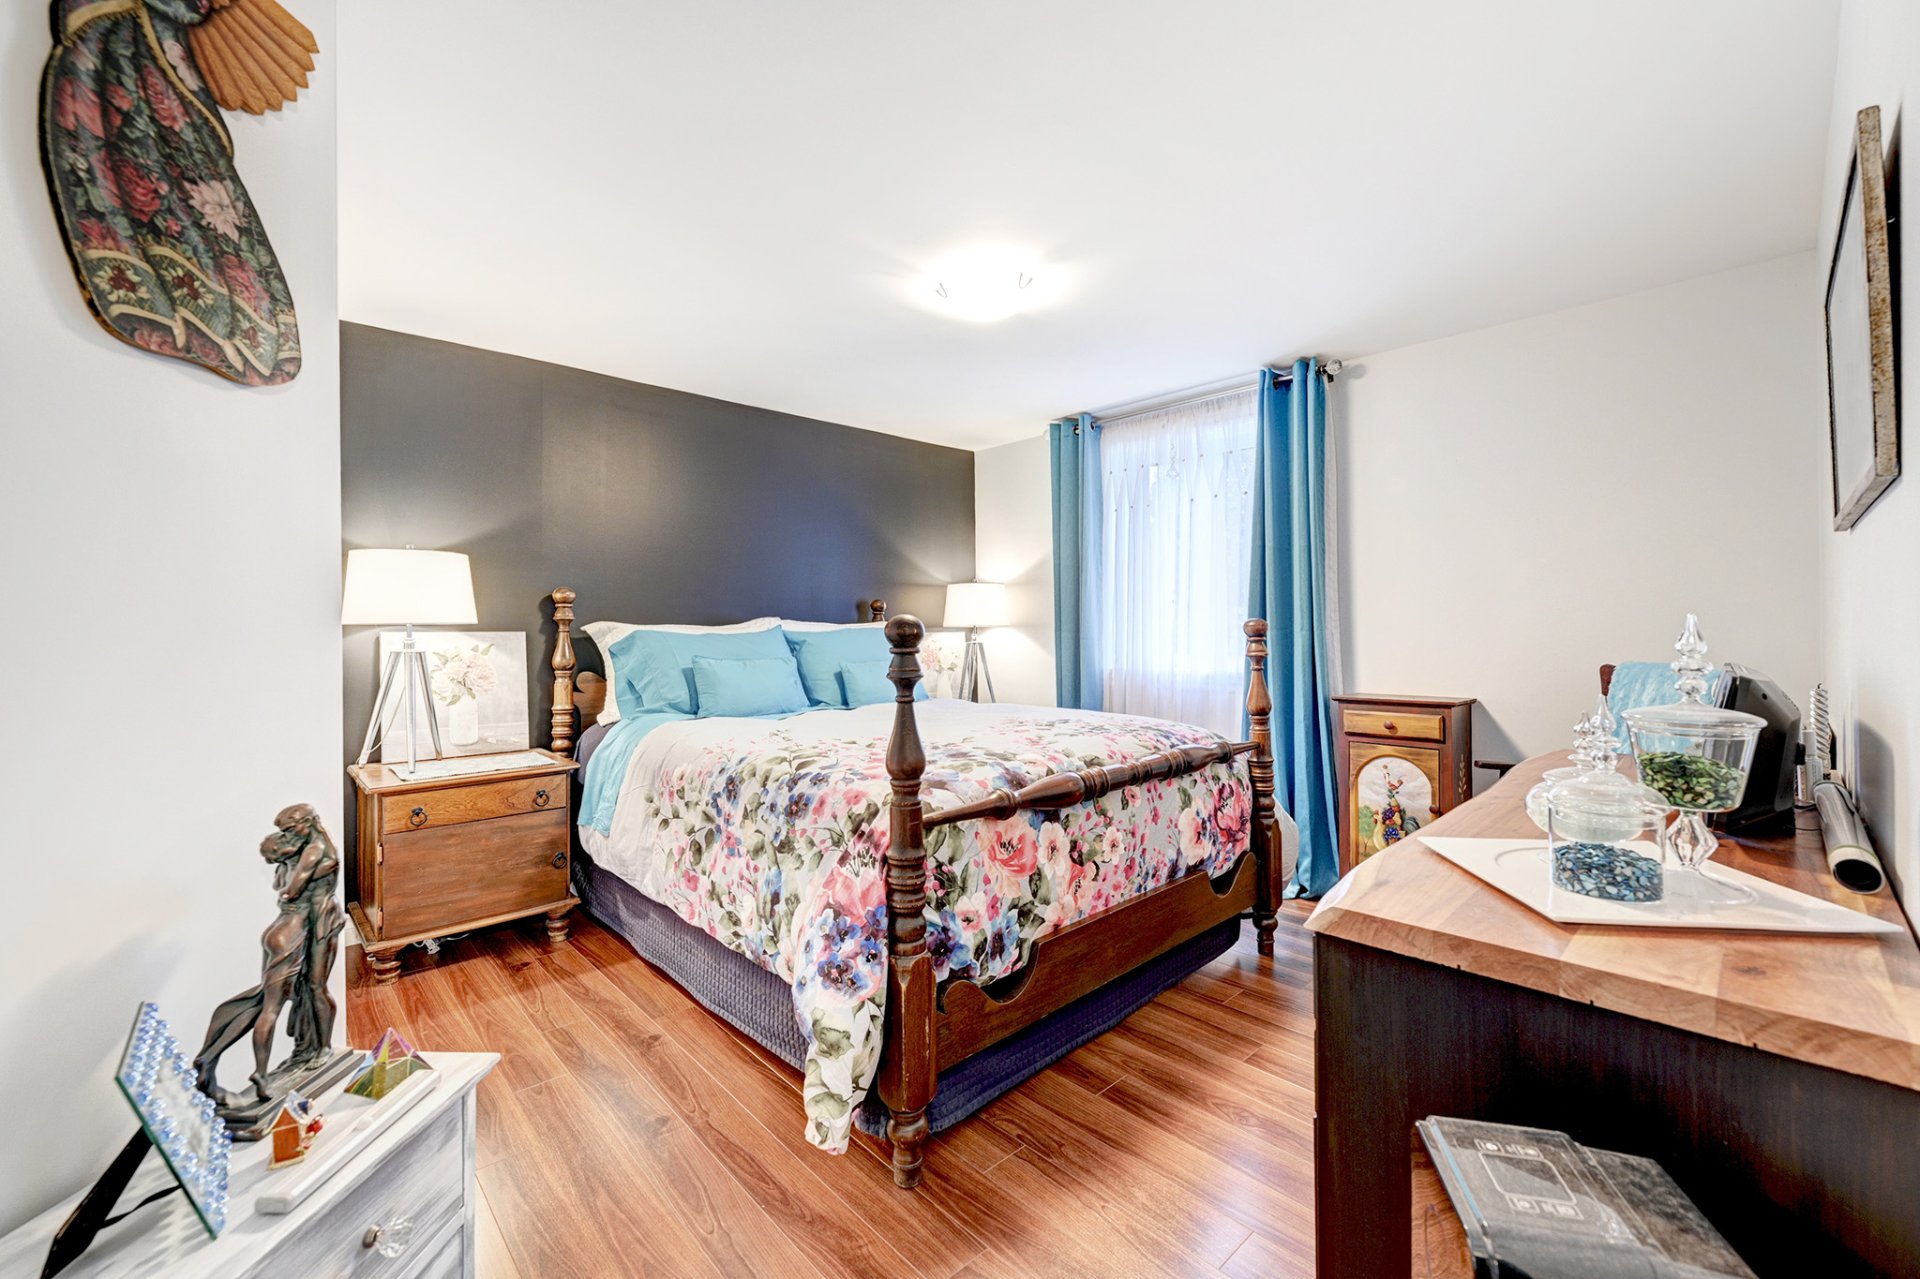 Bedroom
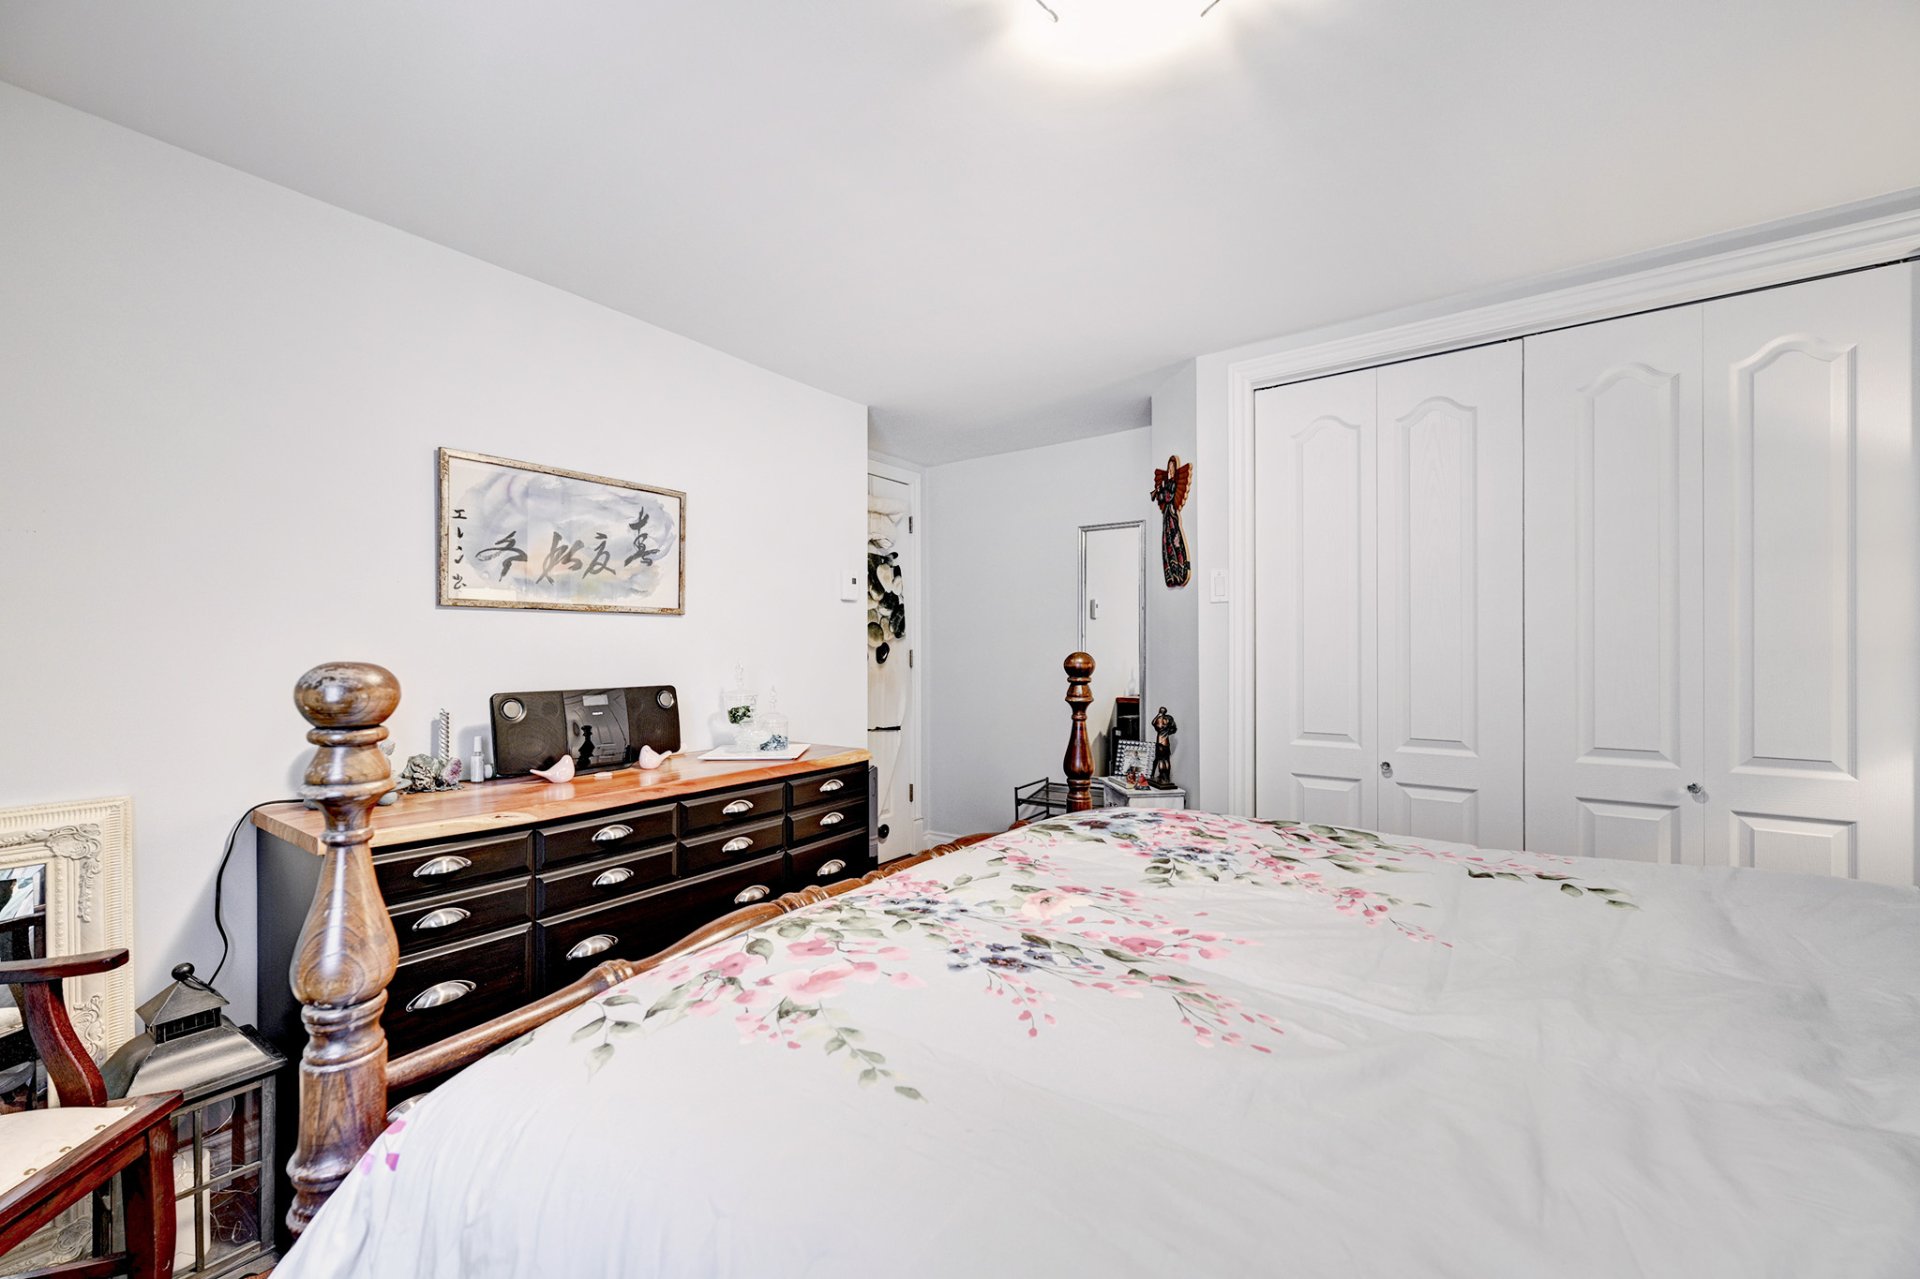 Staircase
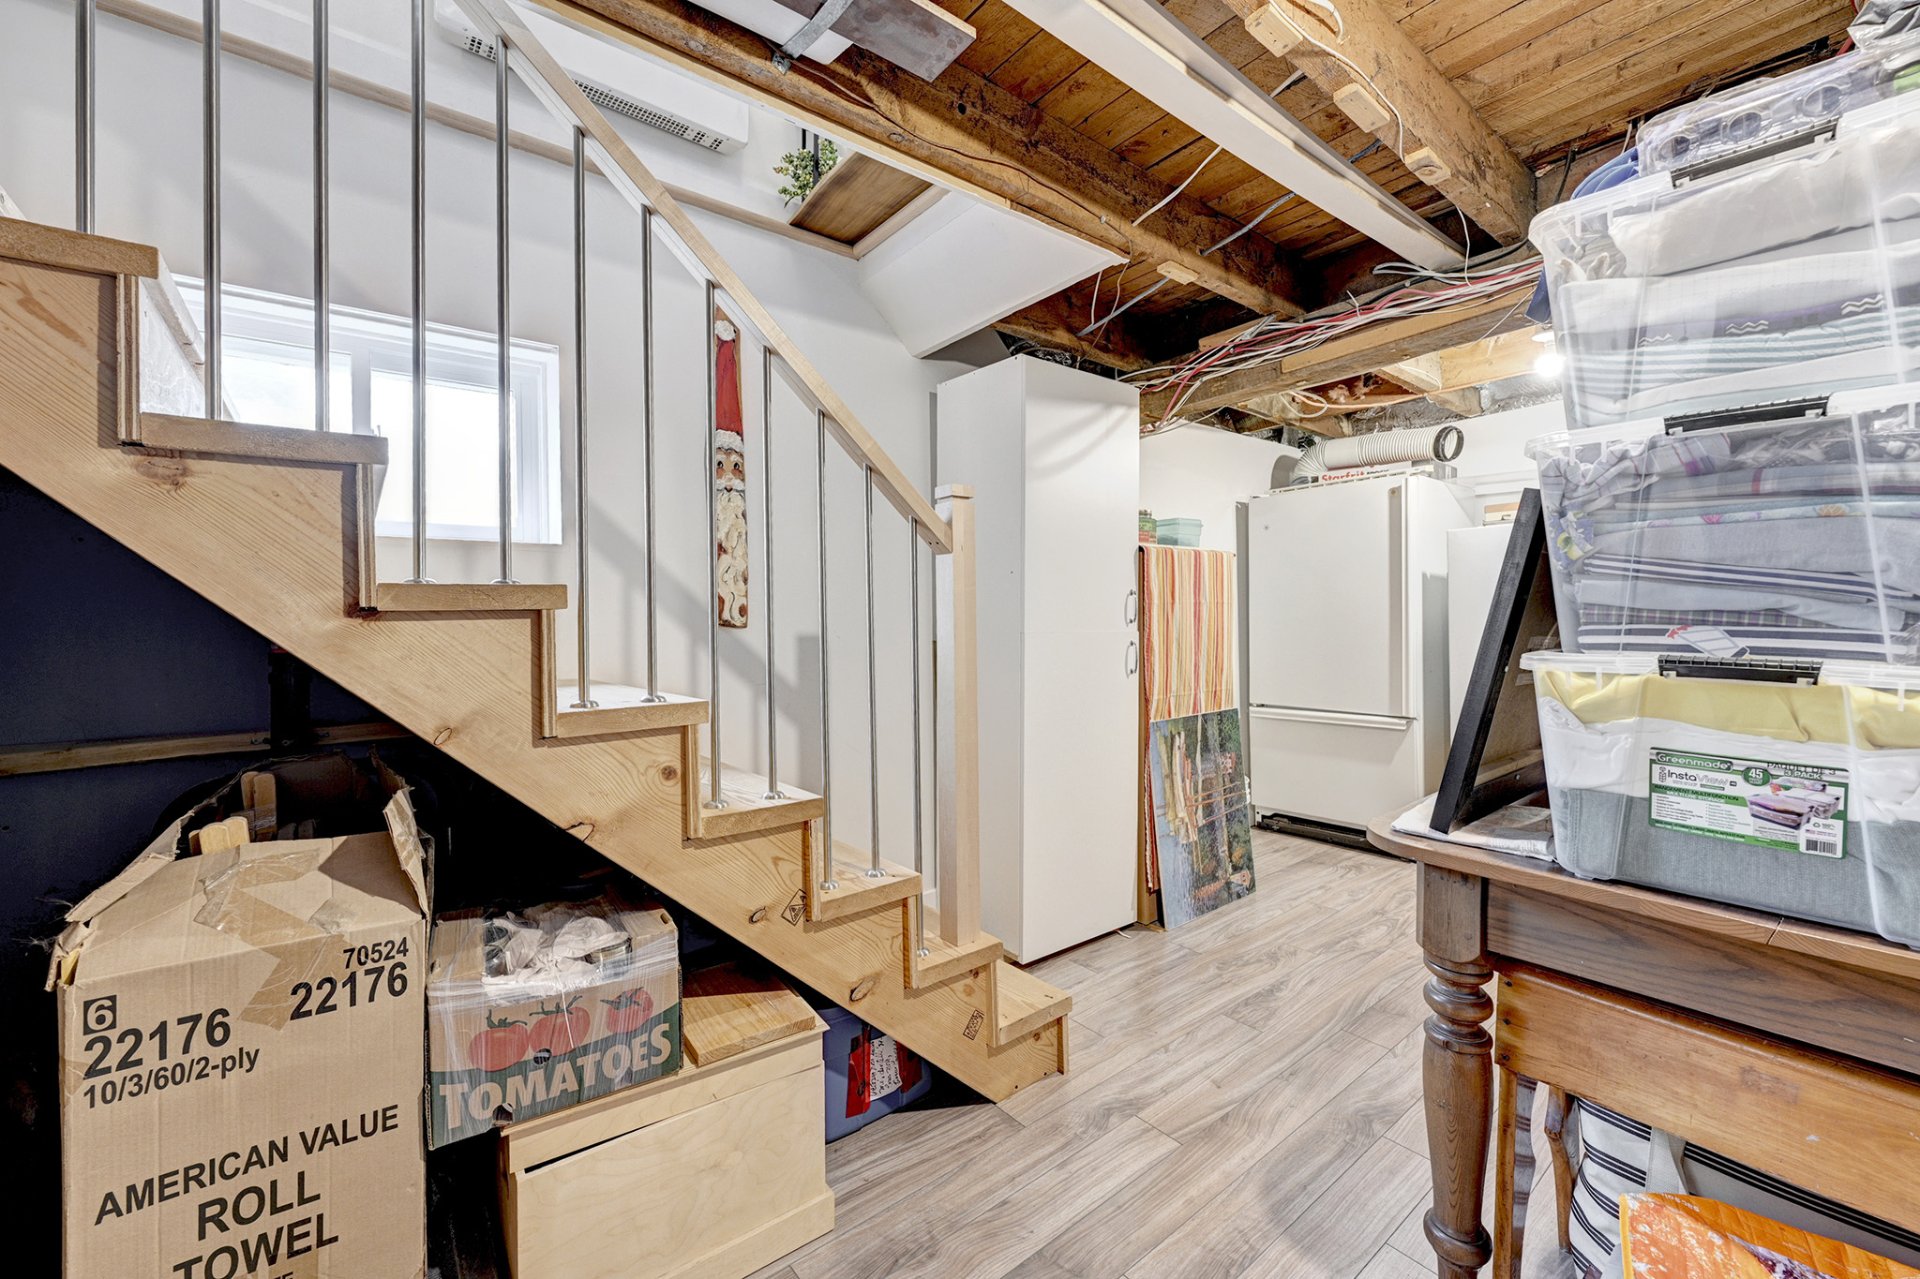 Family room
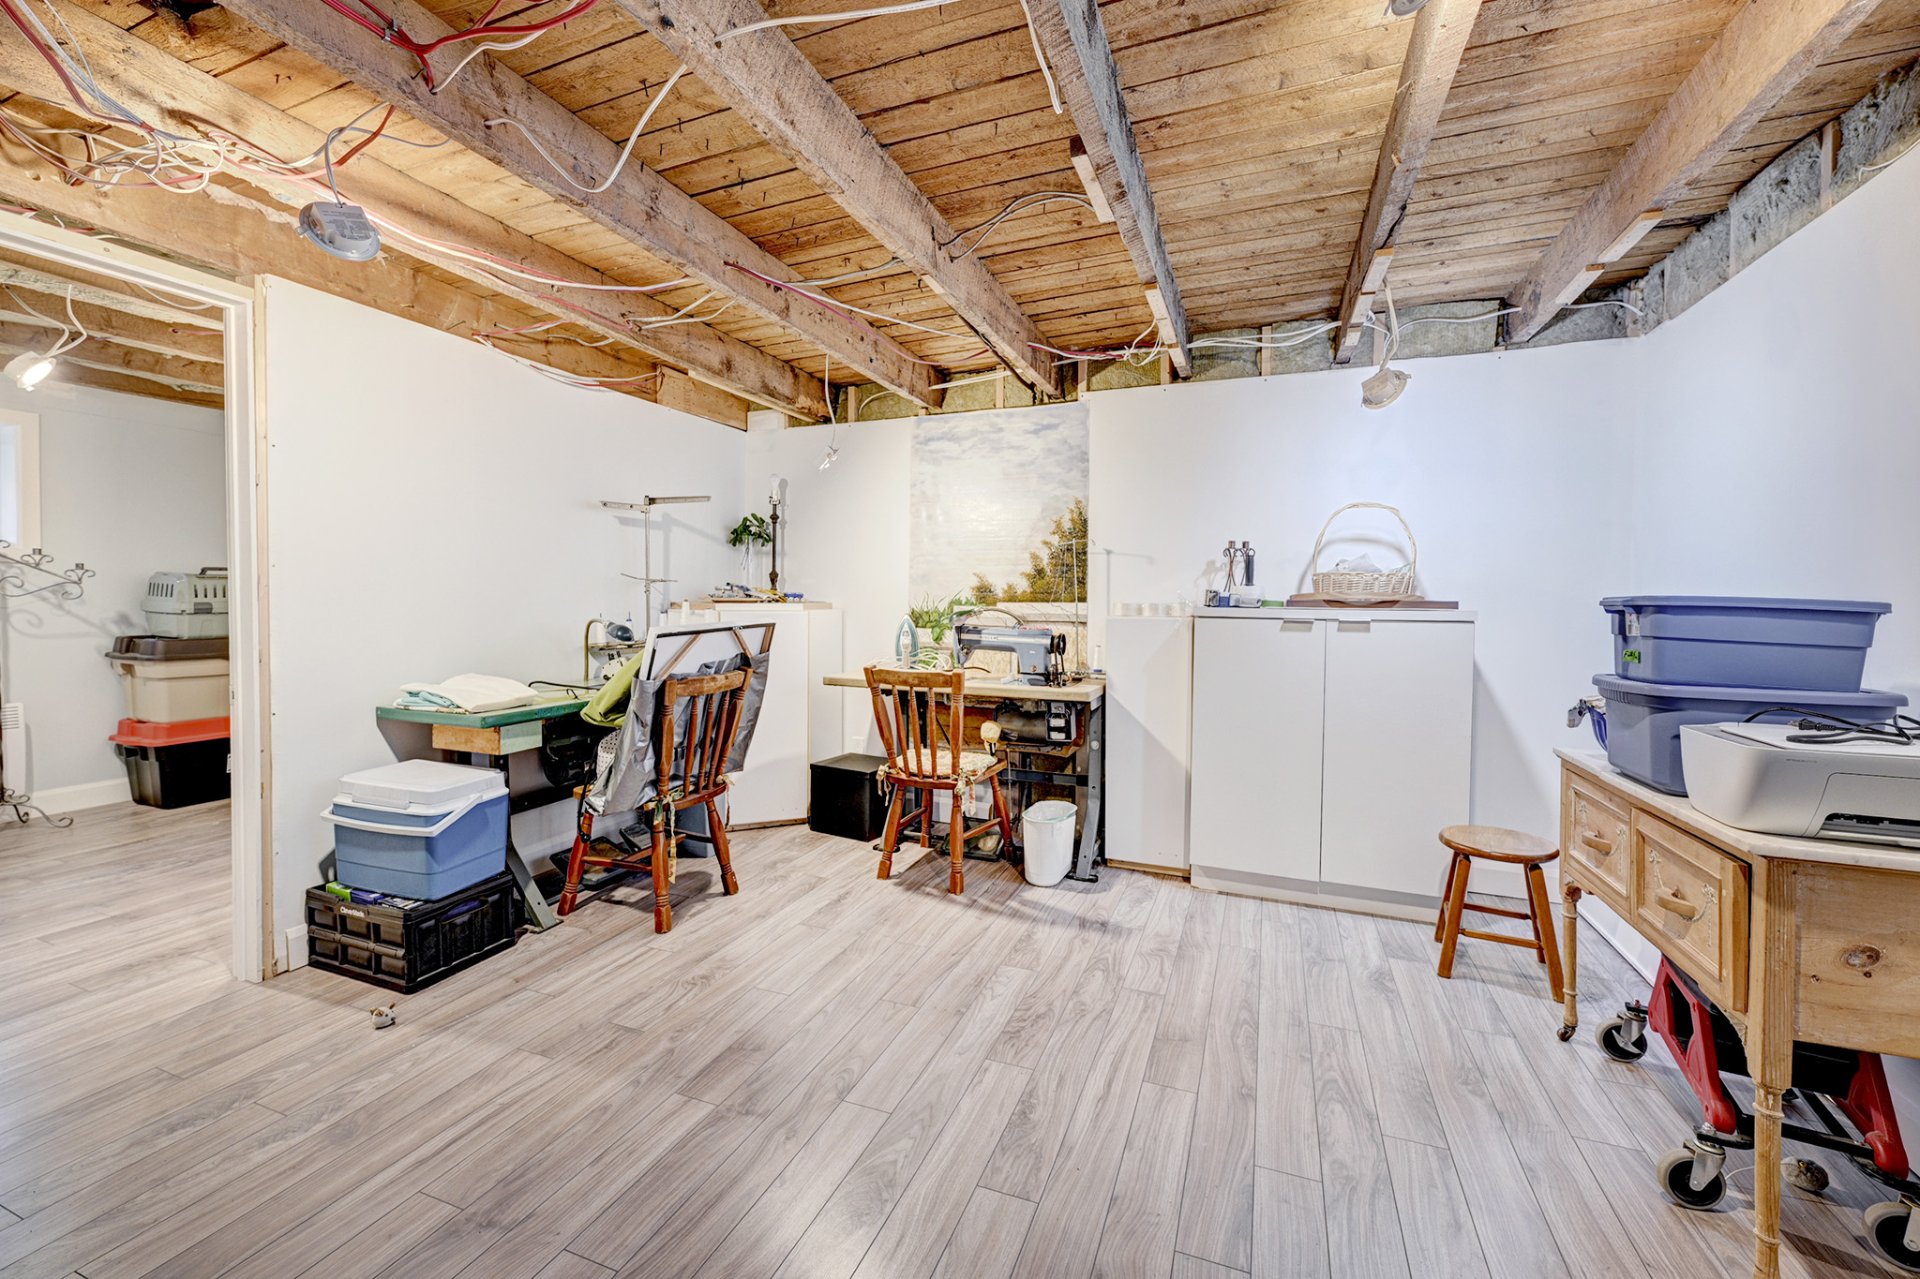 Office
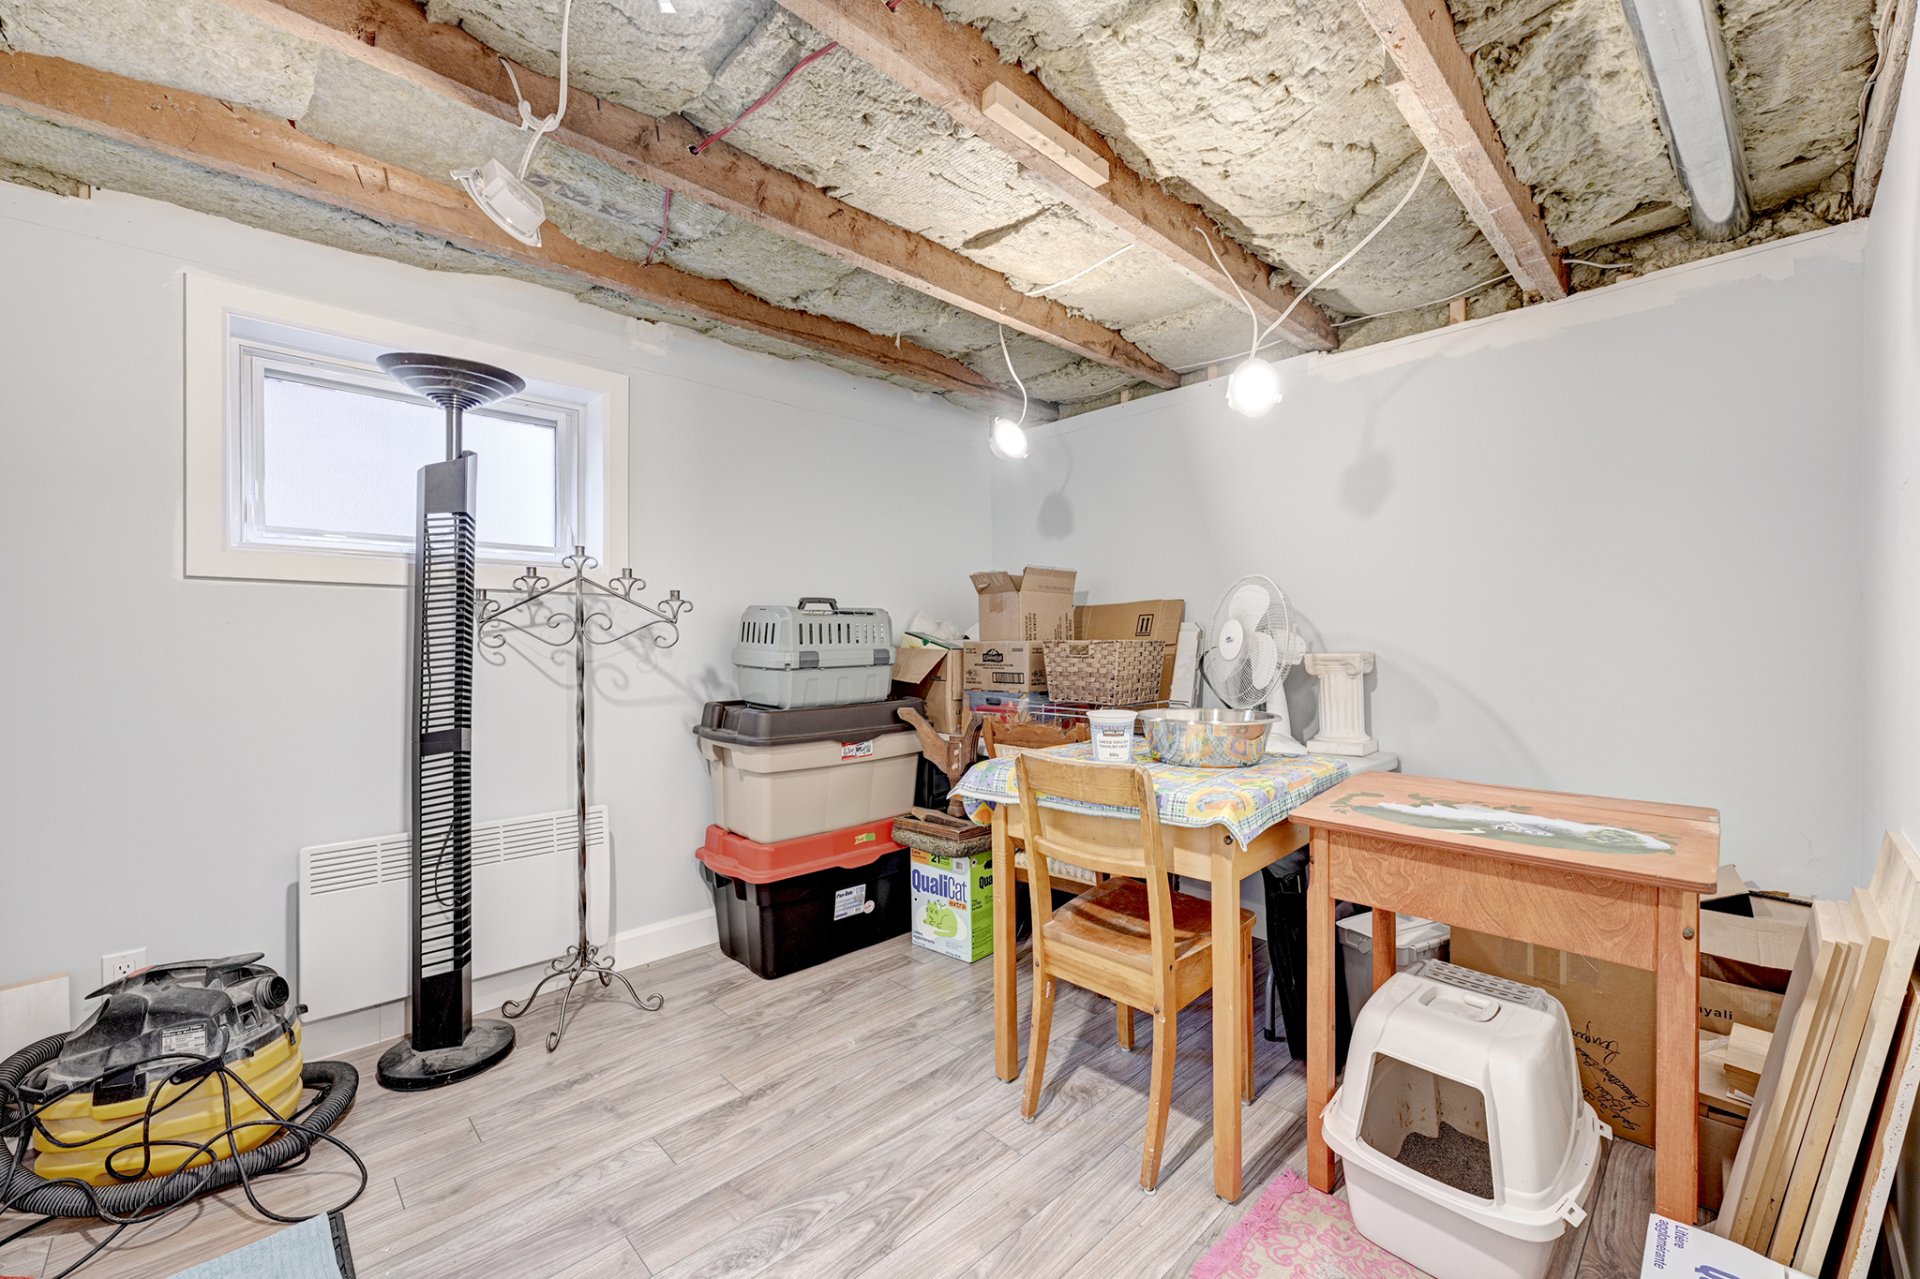 Storage
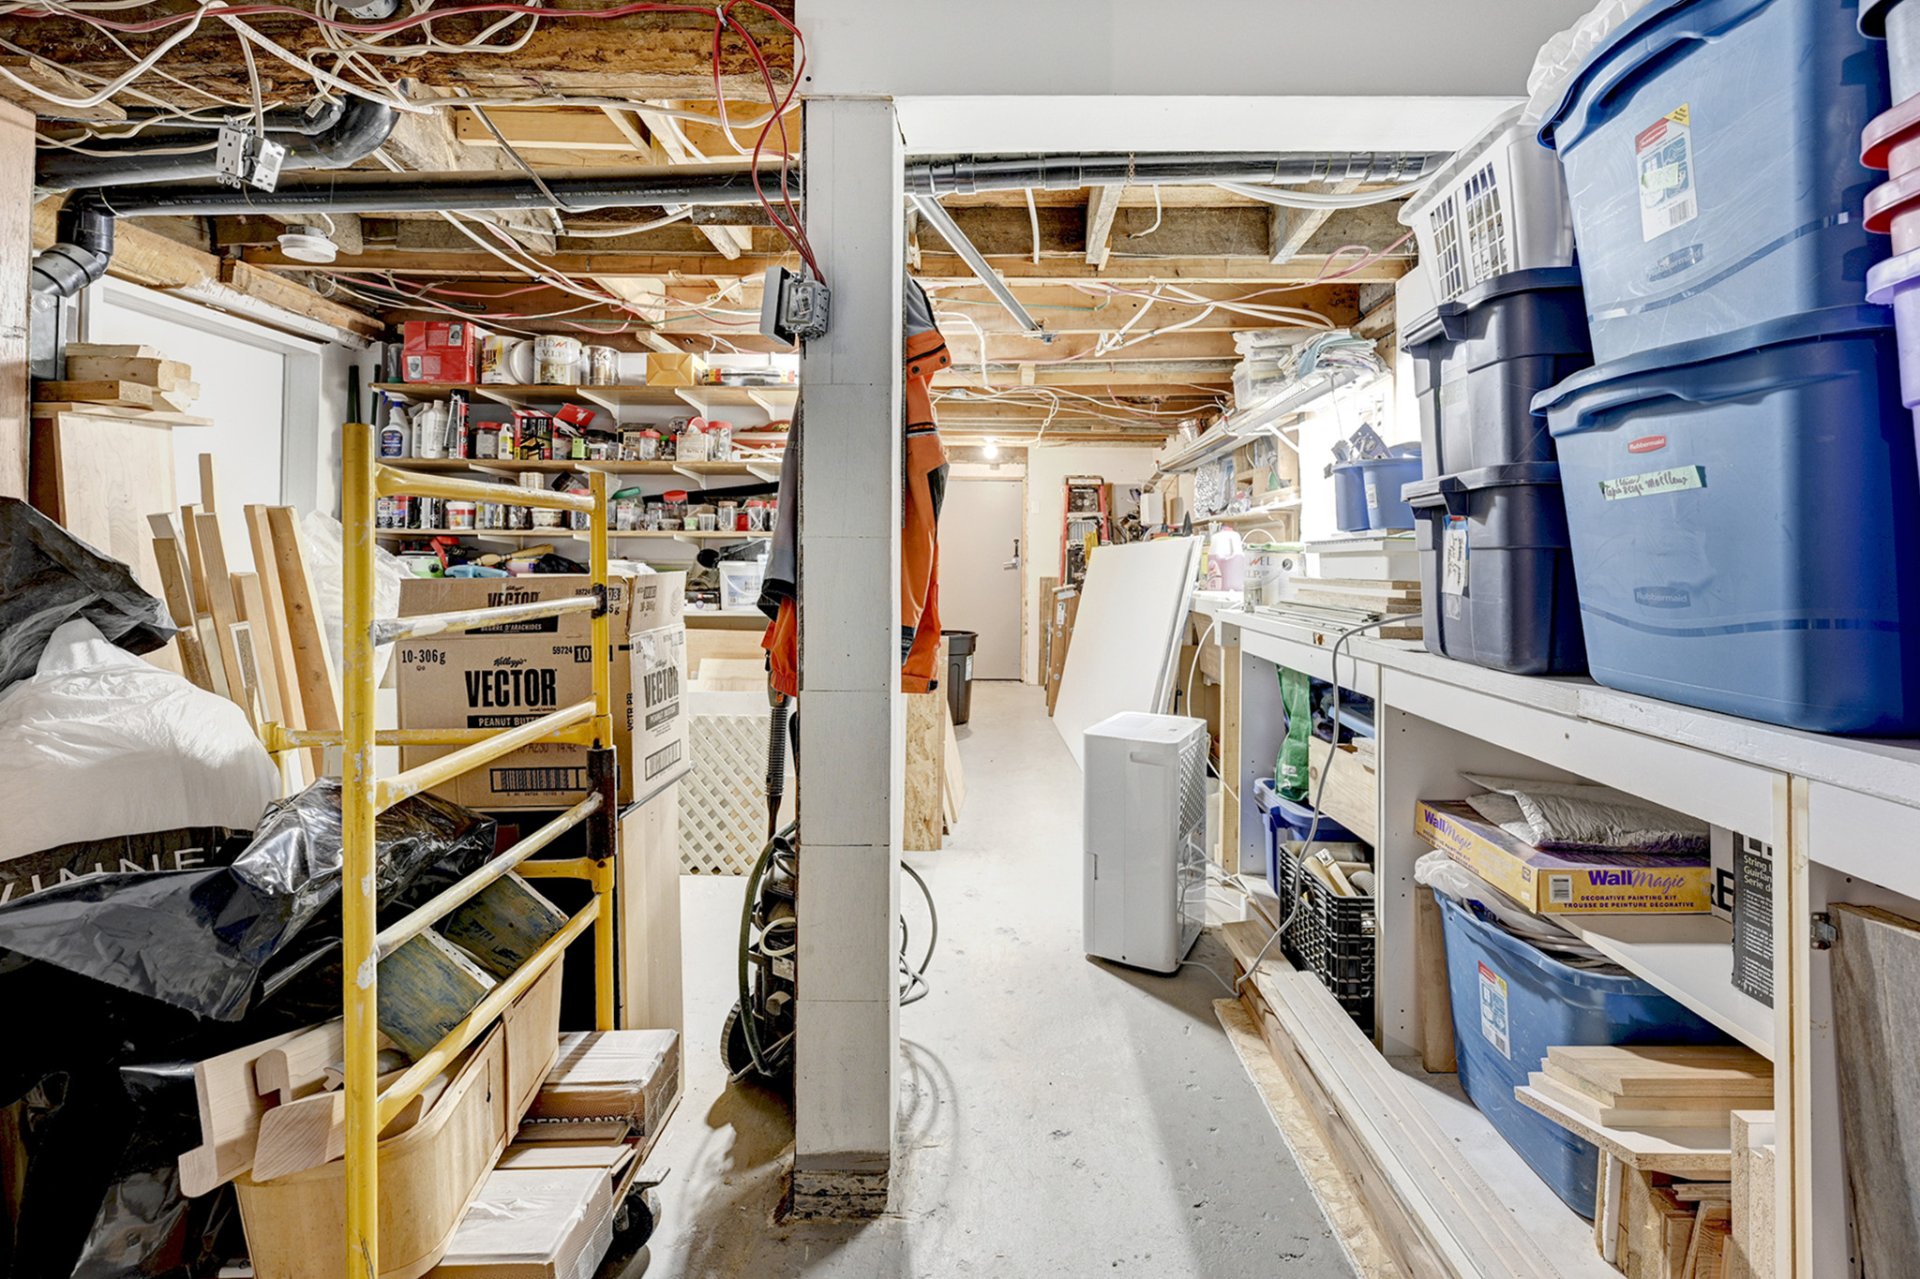 Hallway
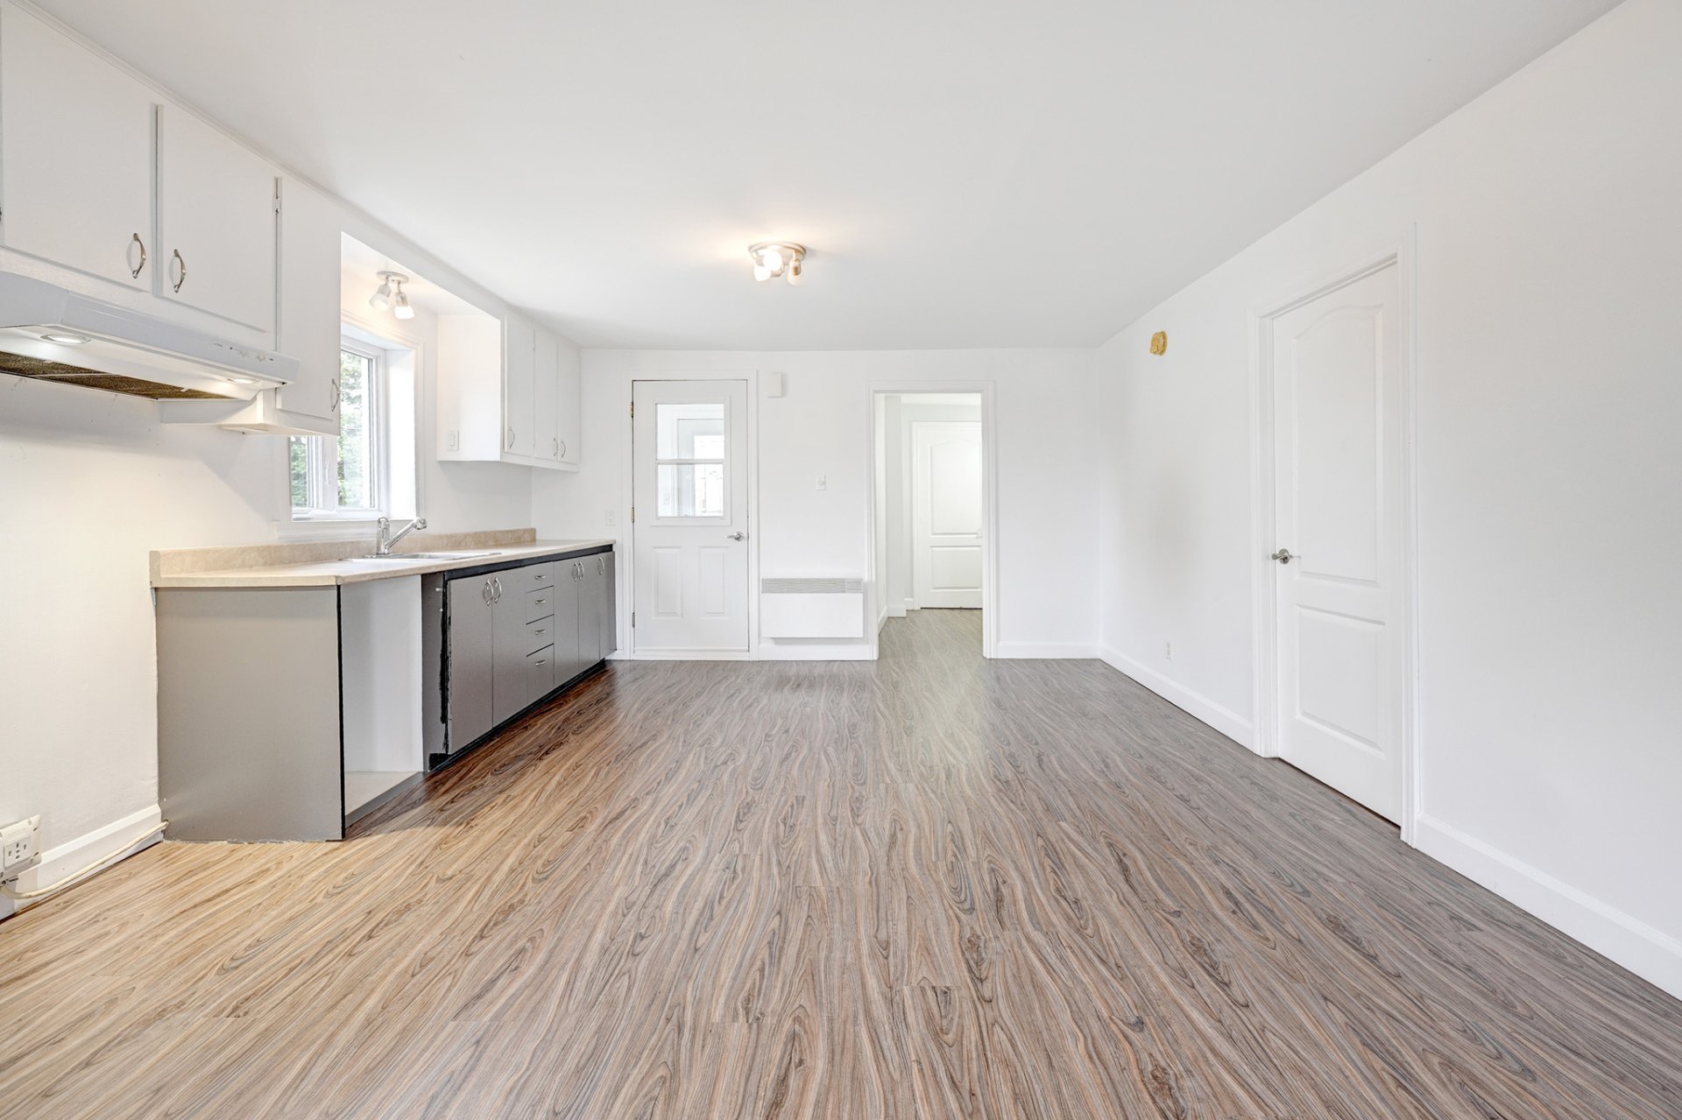
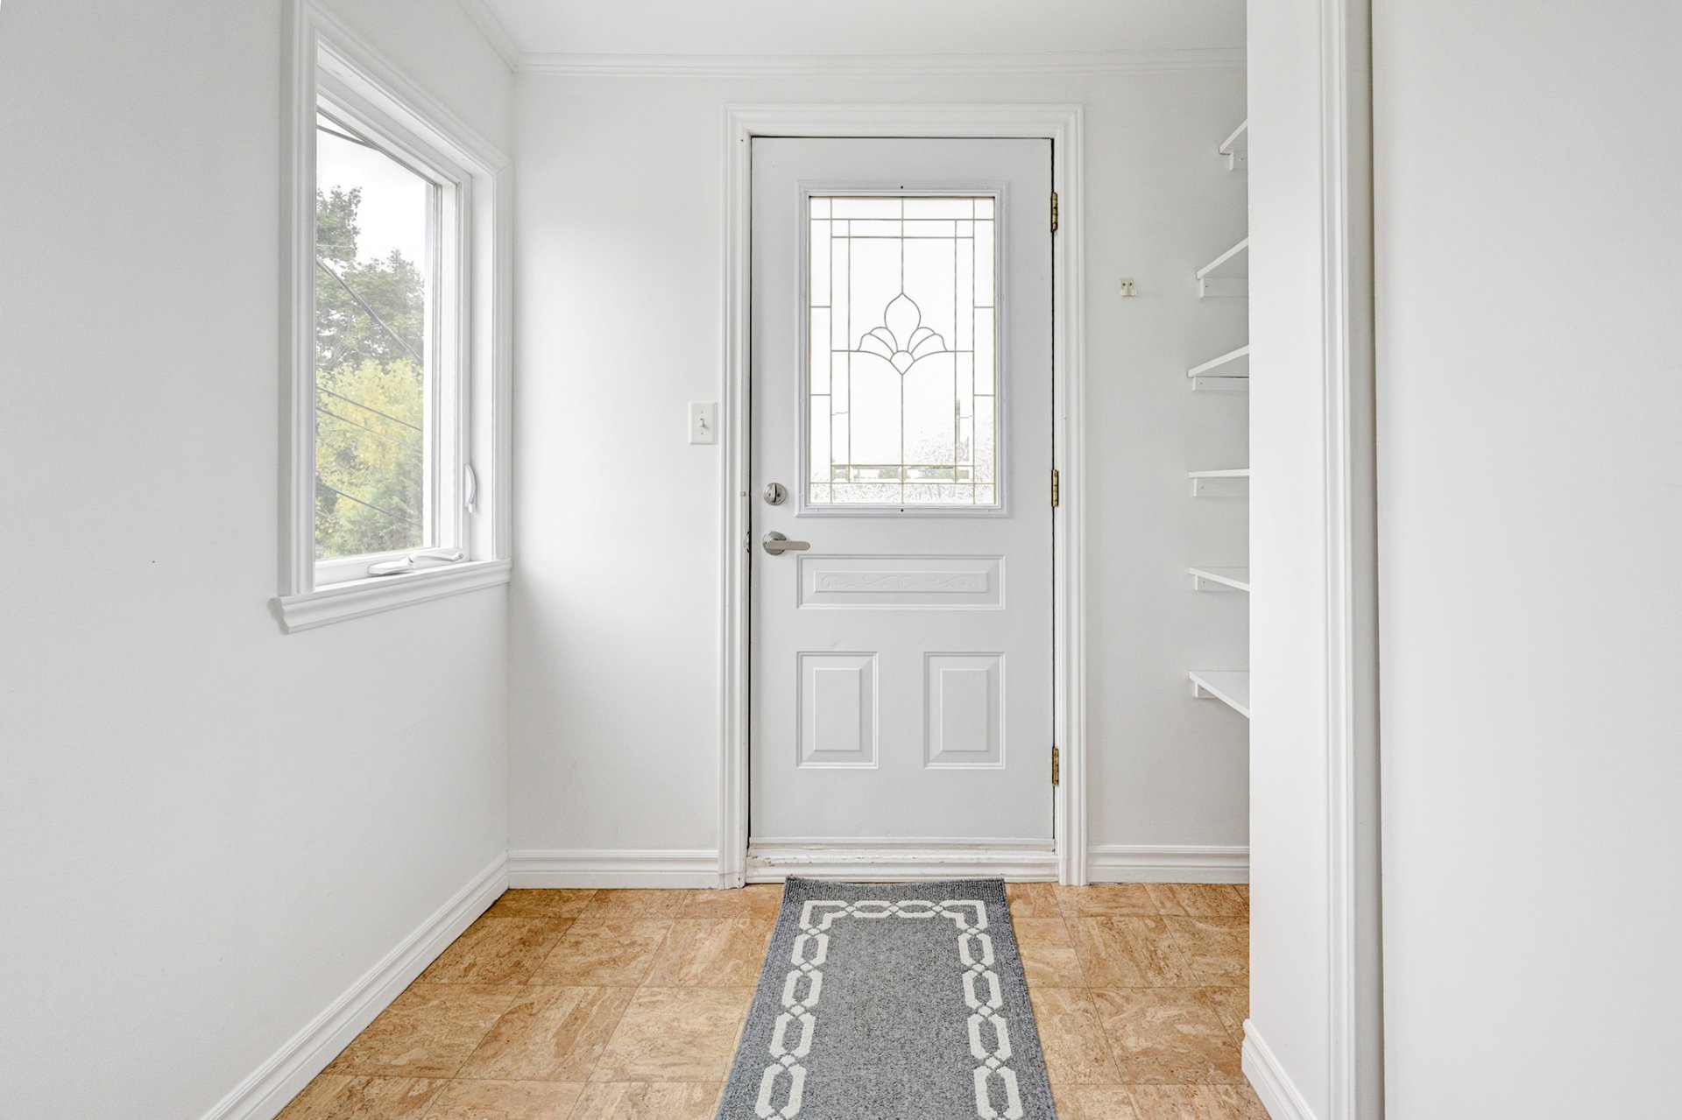 Kitchen
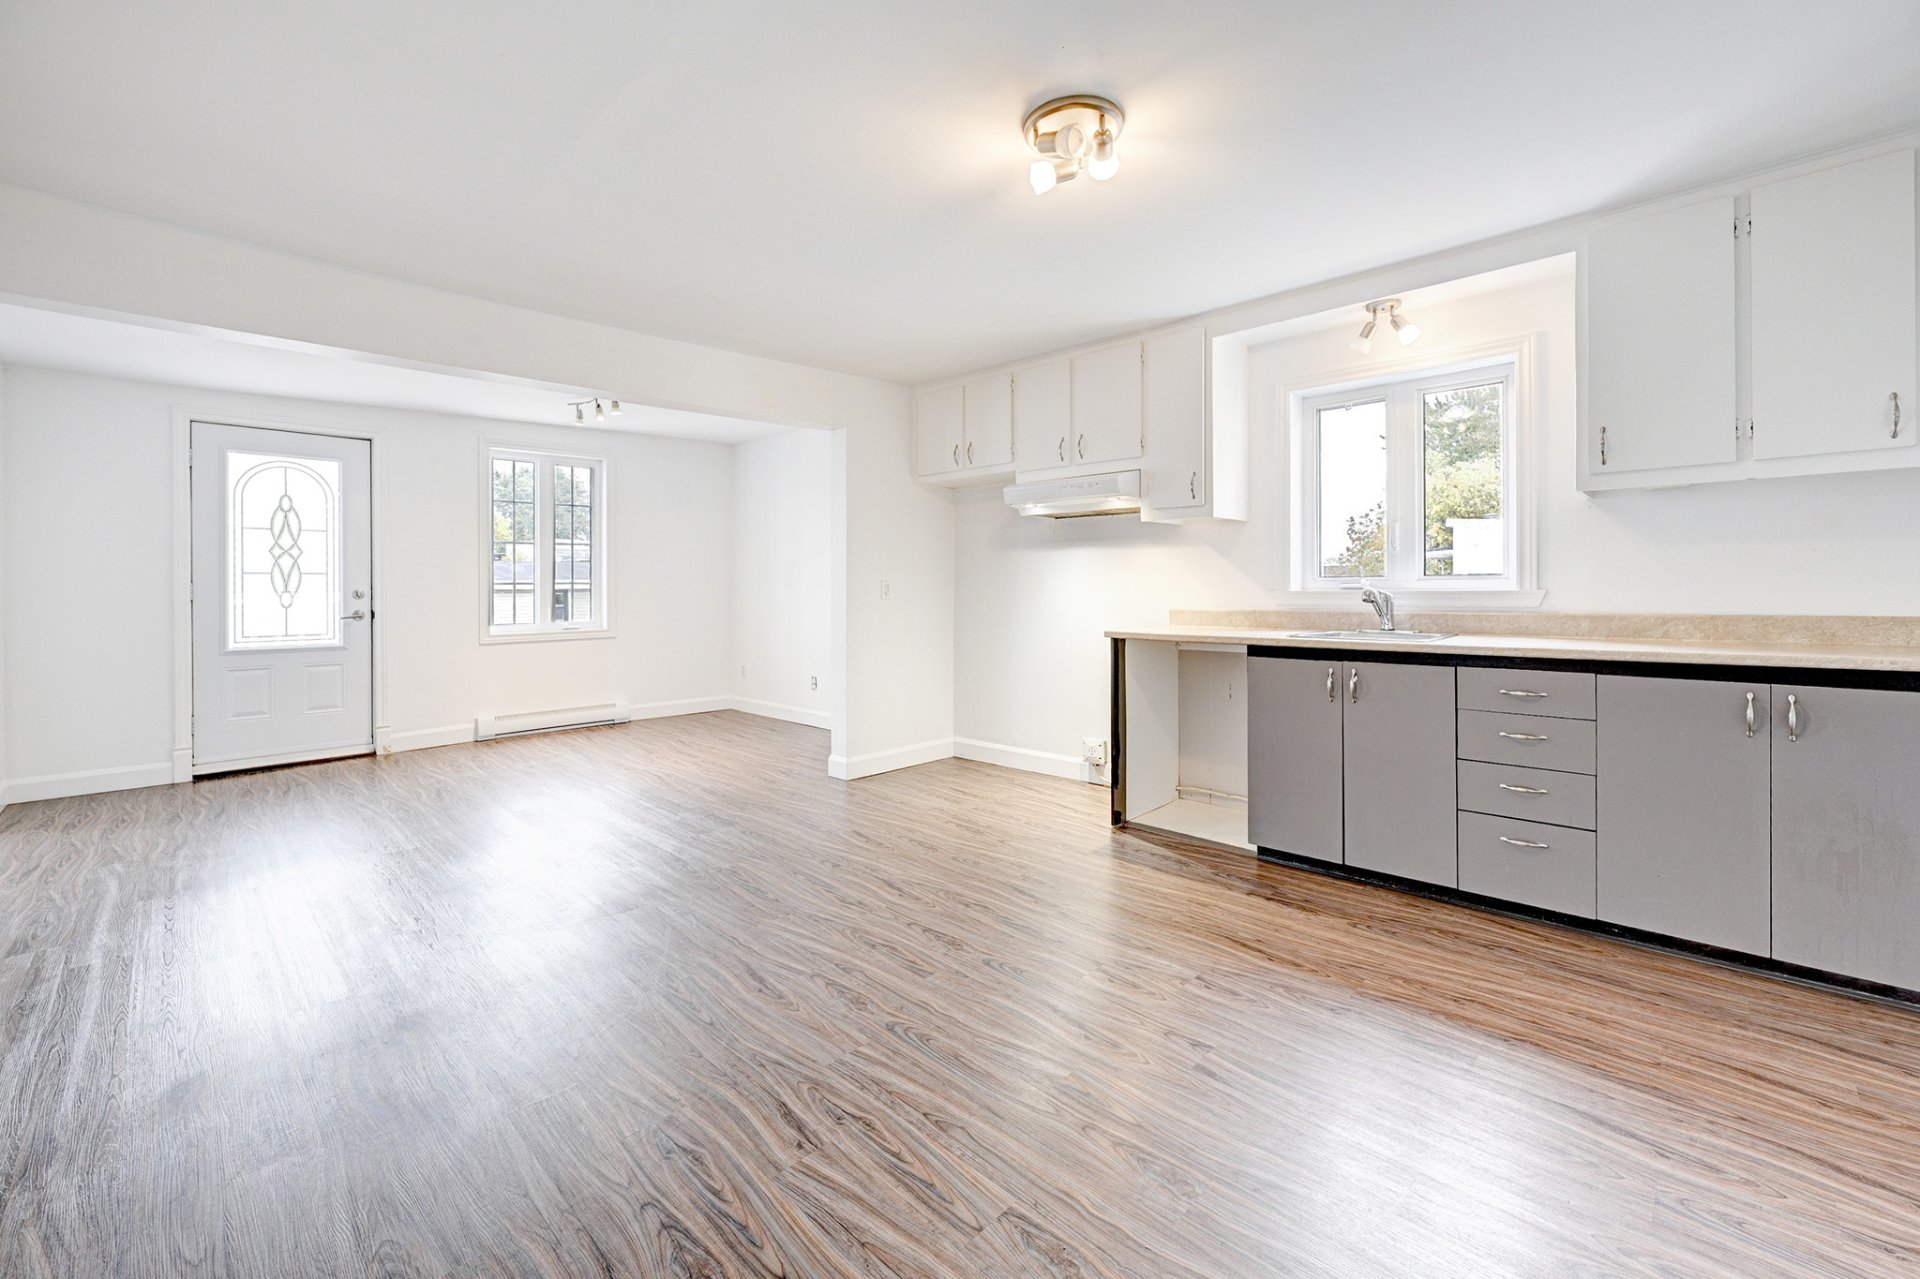 Kitchen
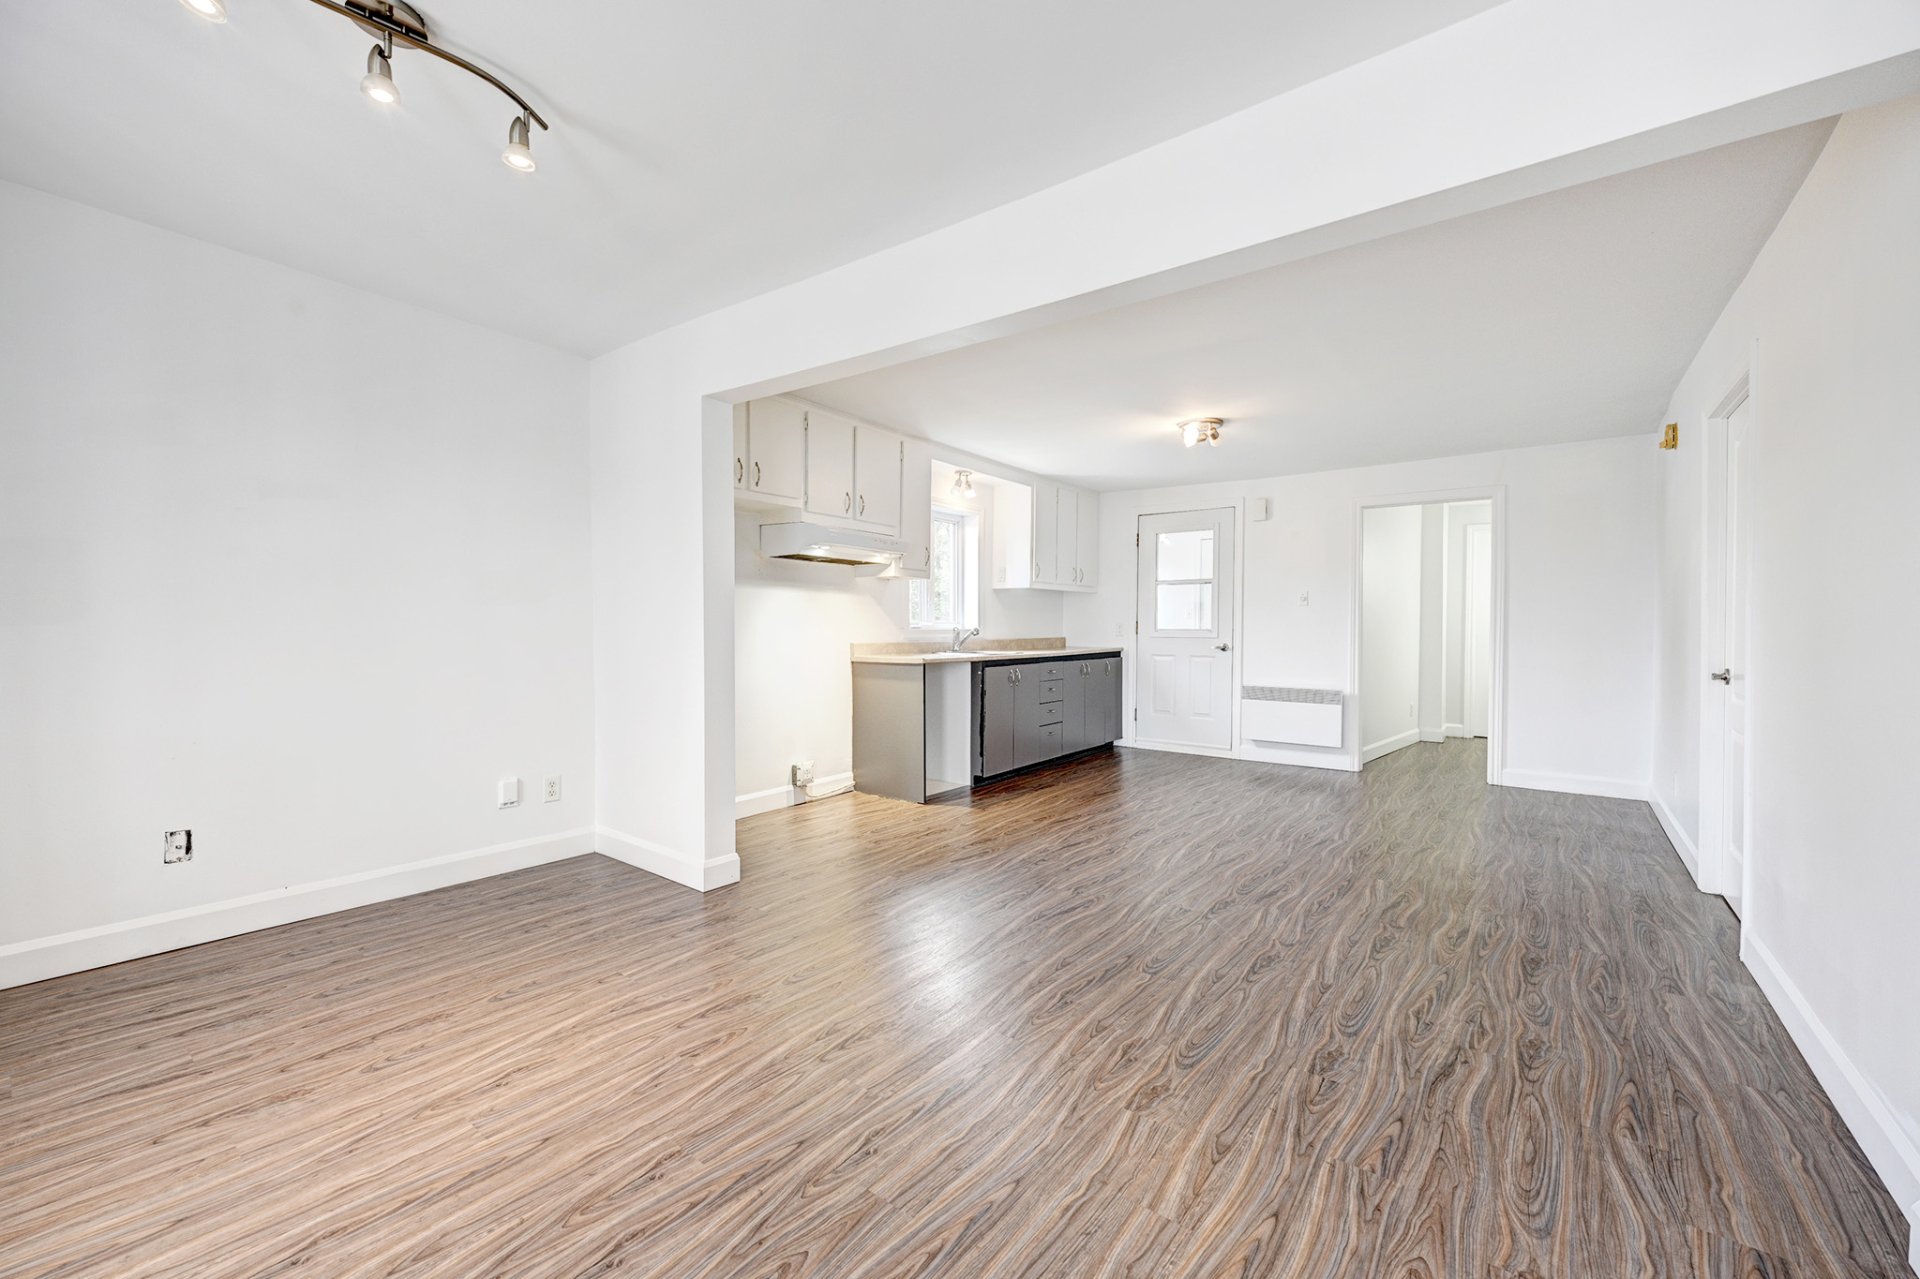 Kitchen
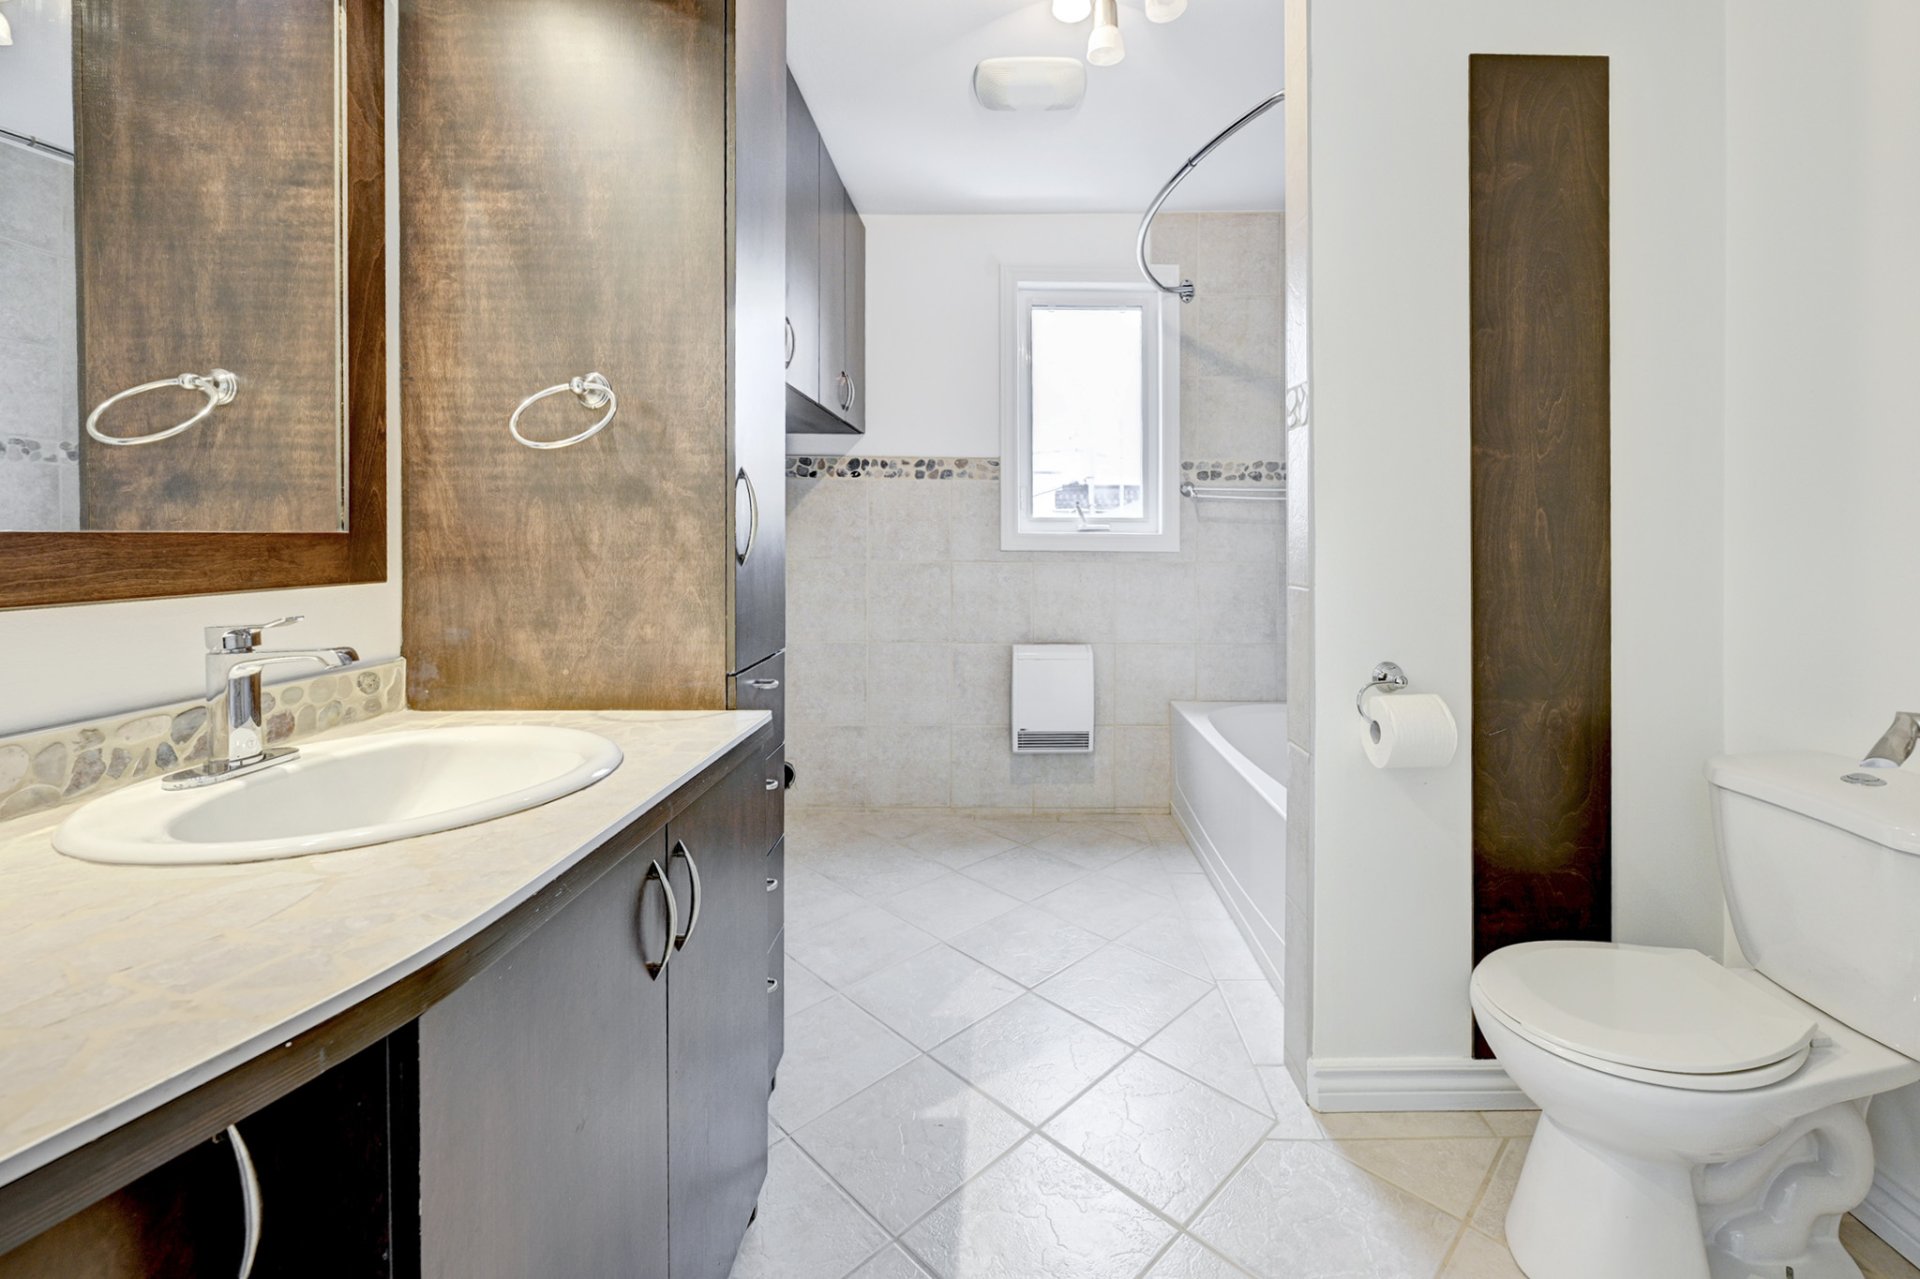
 Bathroom
 Bedroom
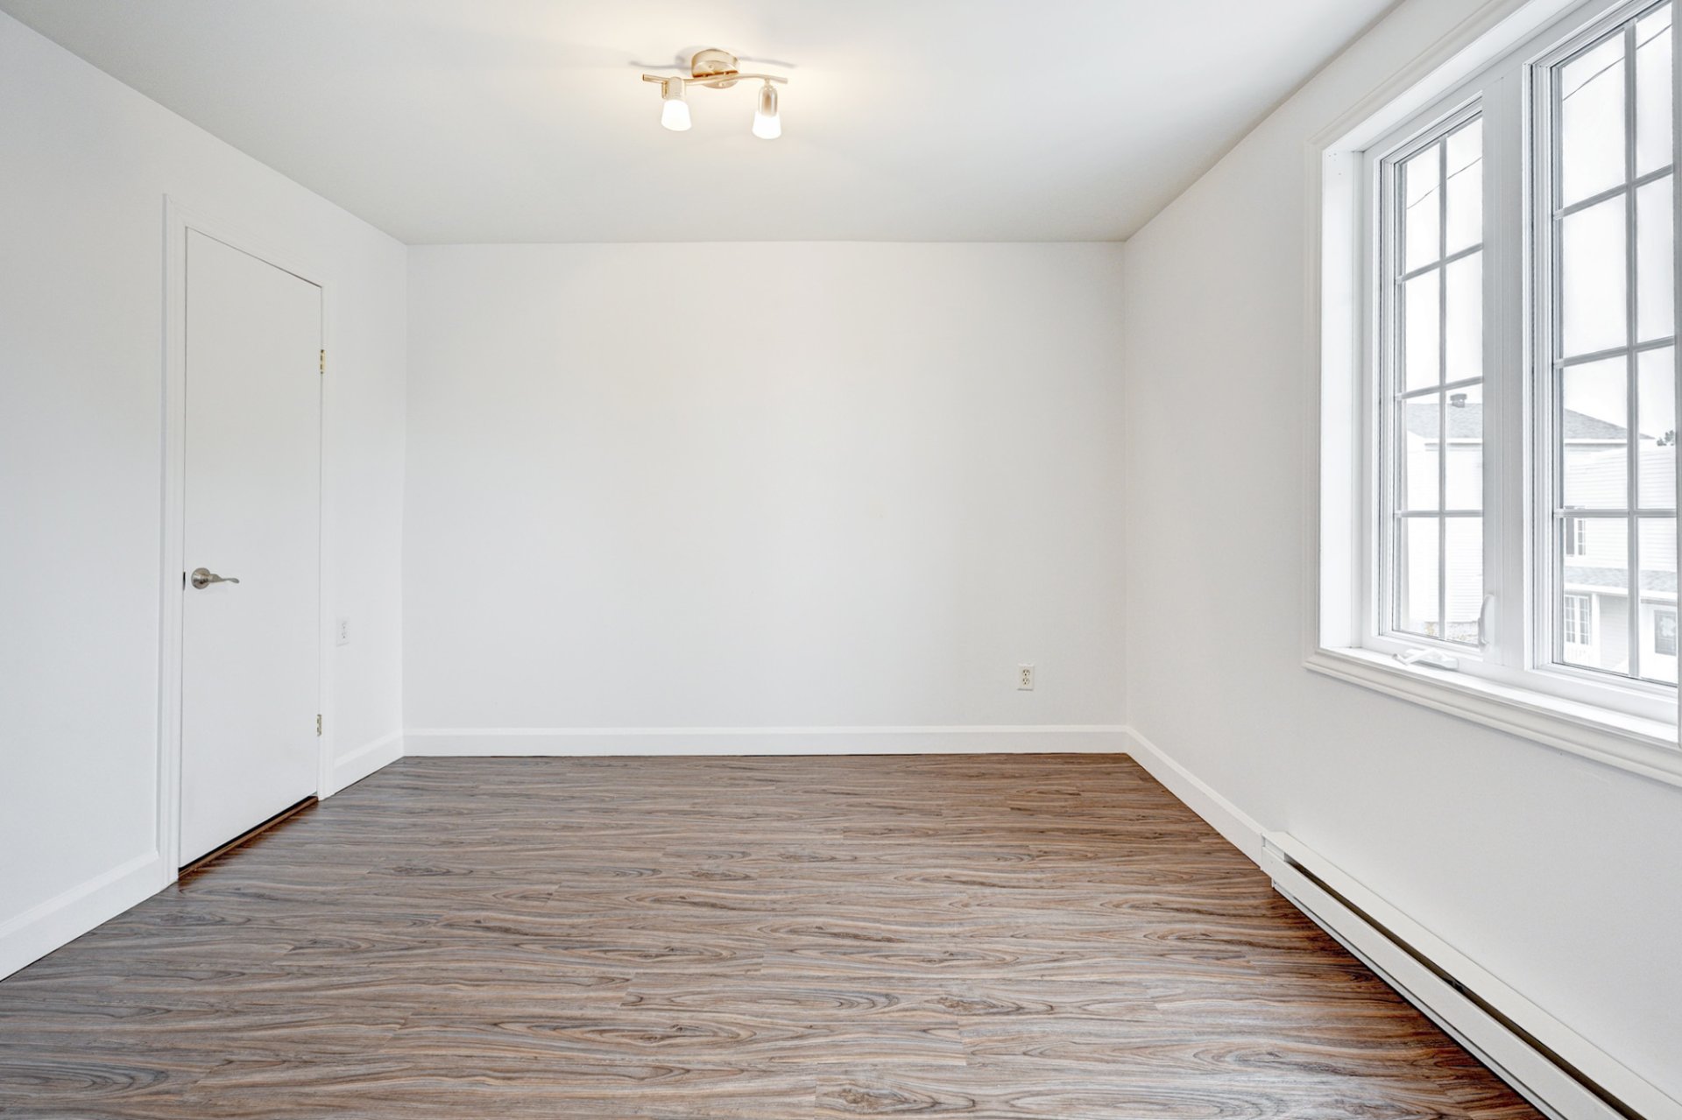
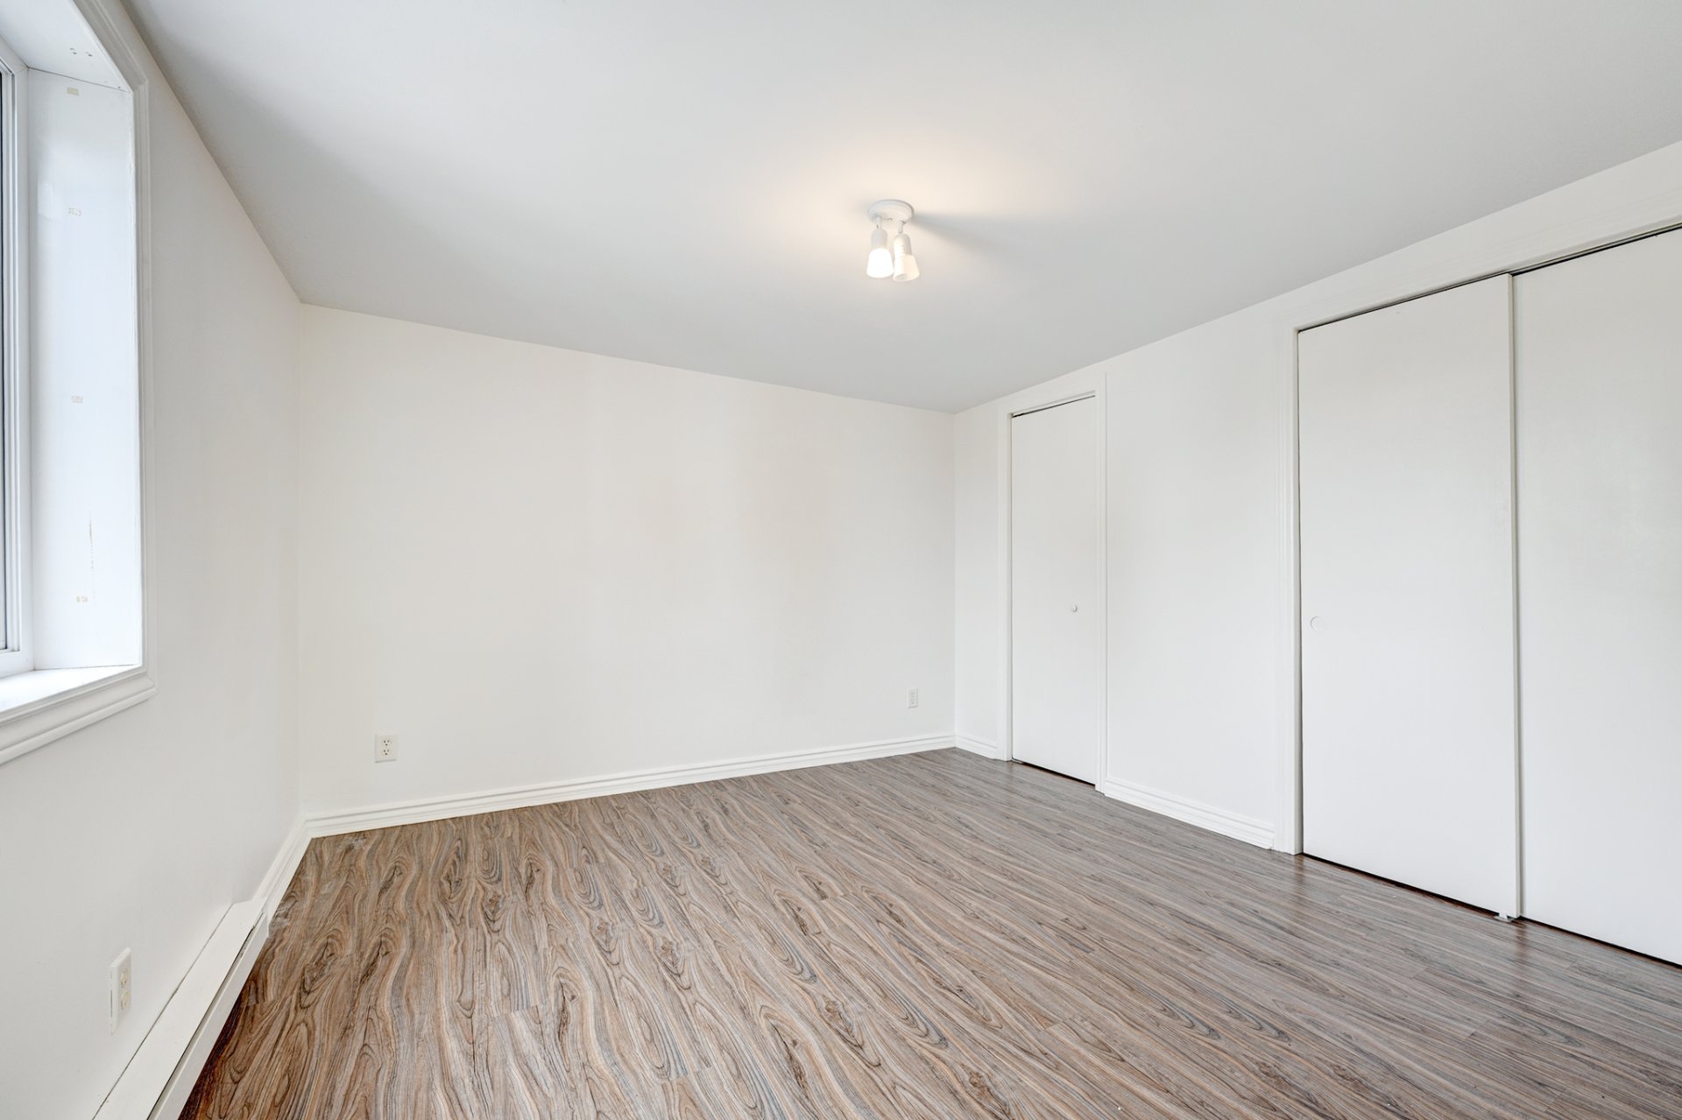 Bedroom
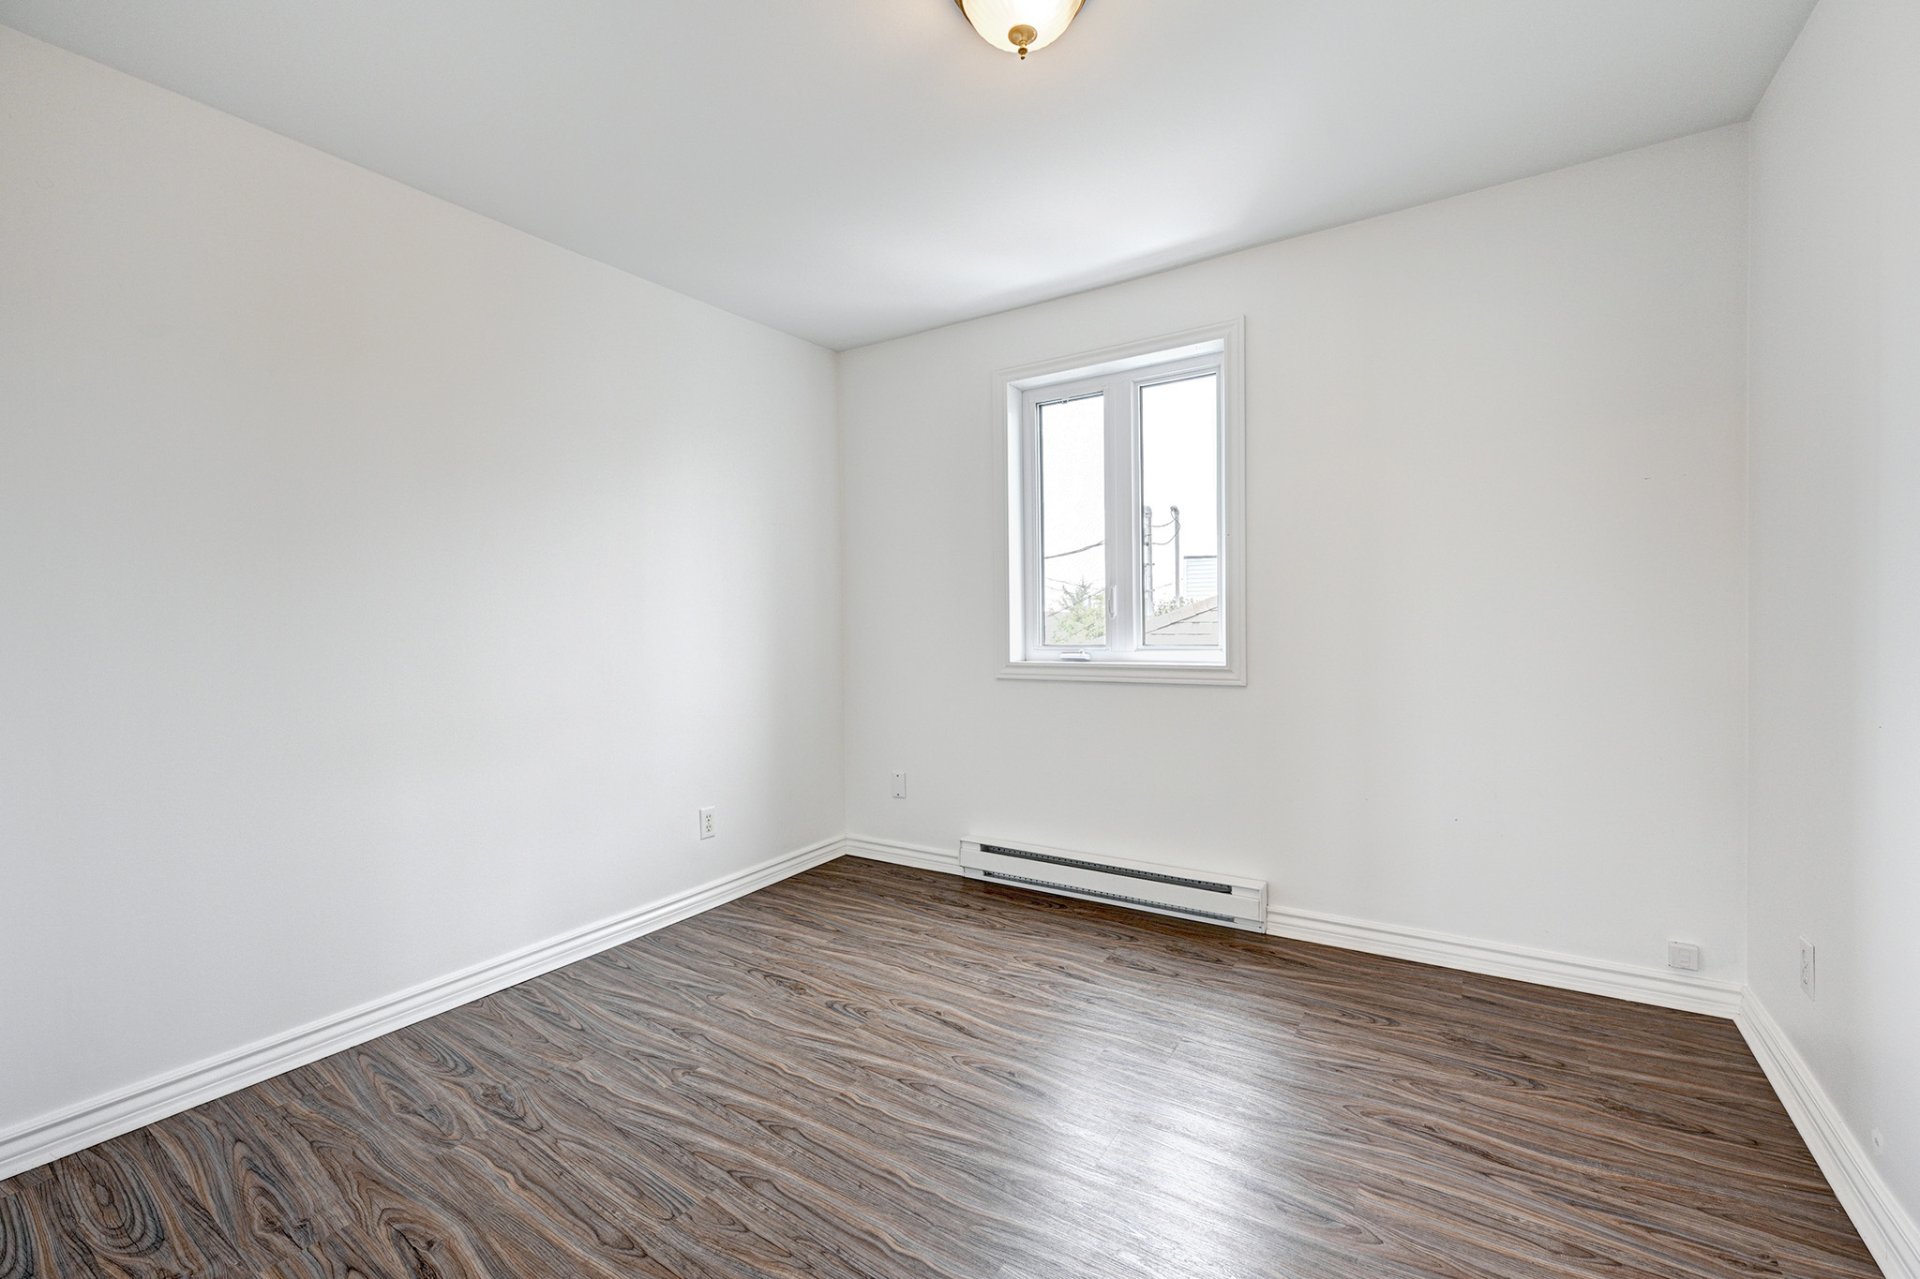 Primary bedroom
 Balcony
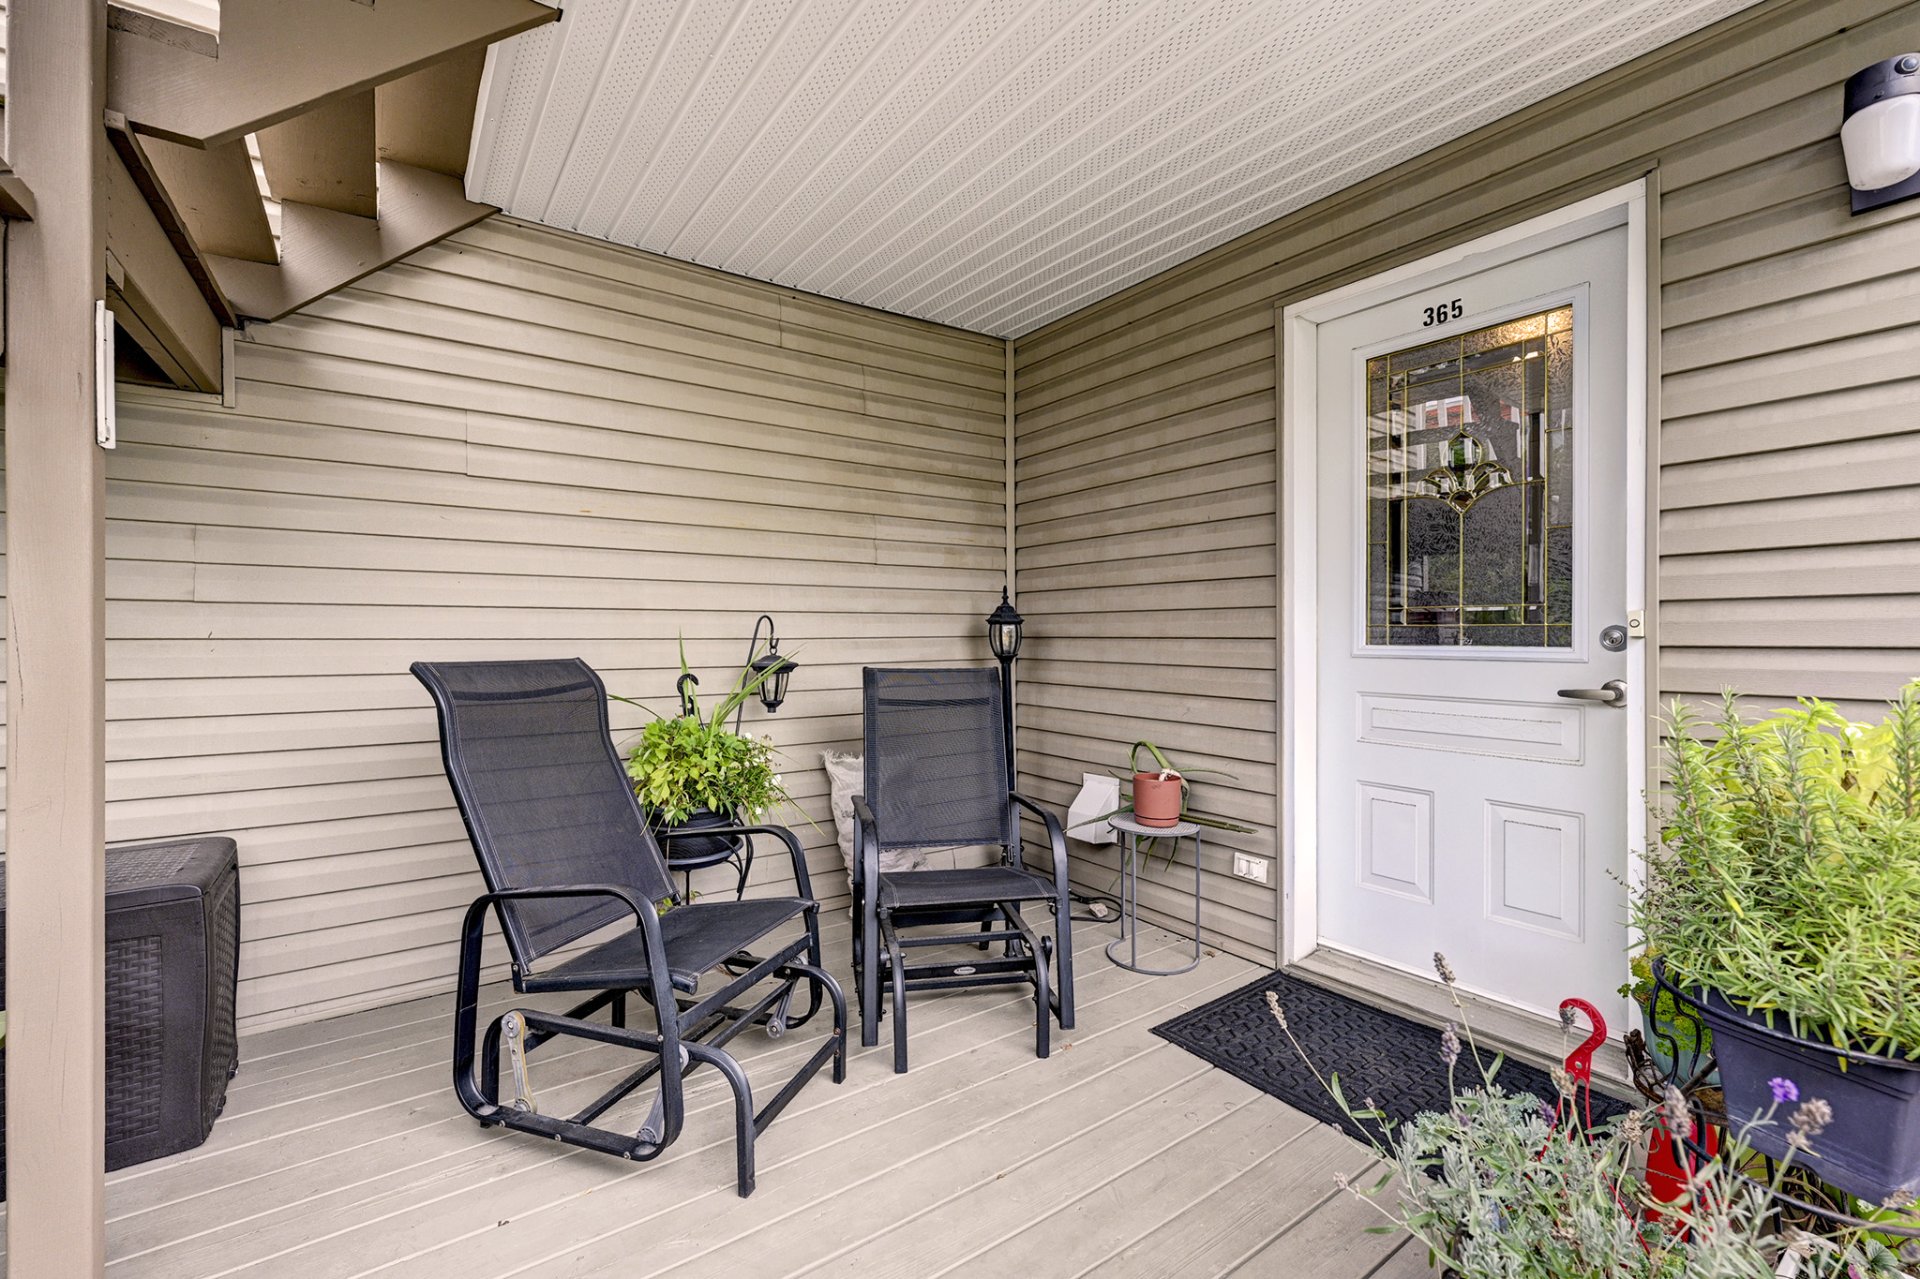 Balcony
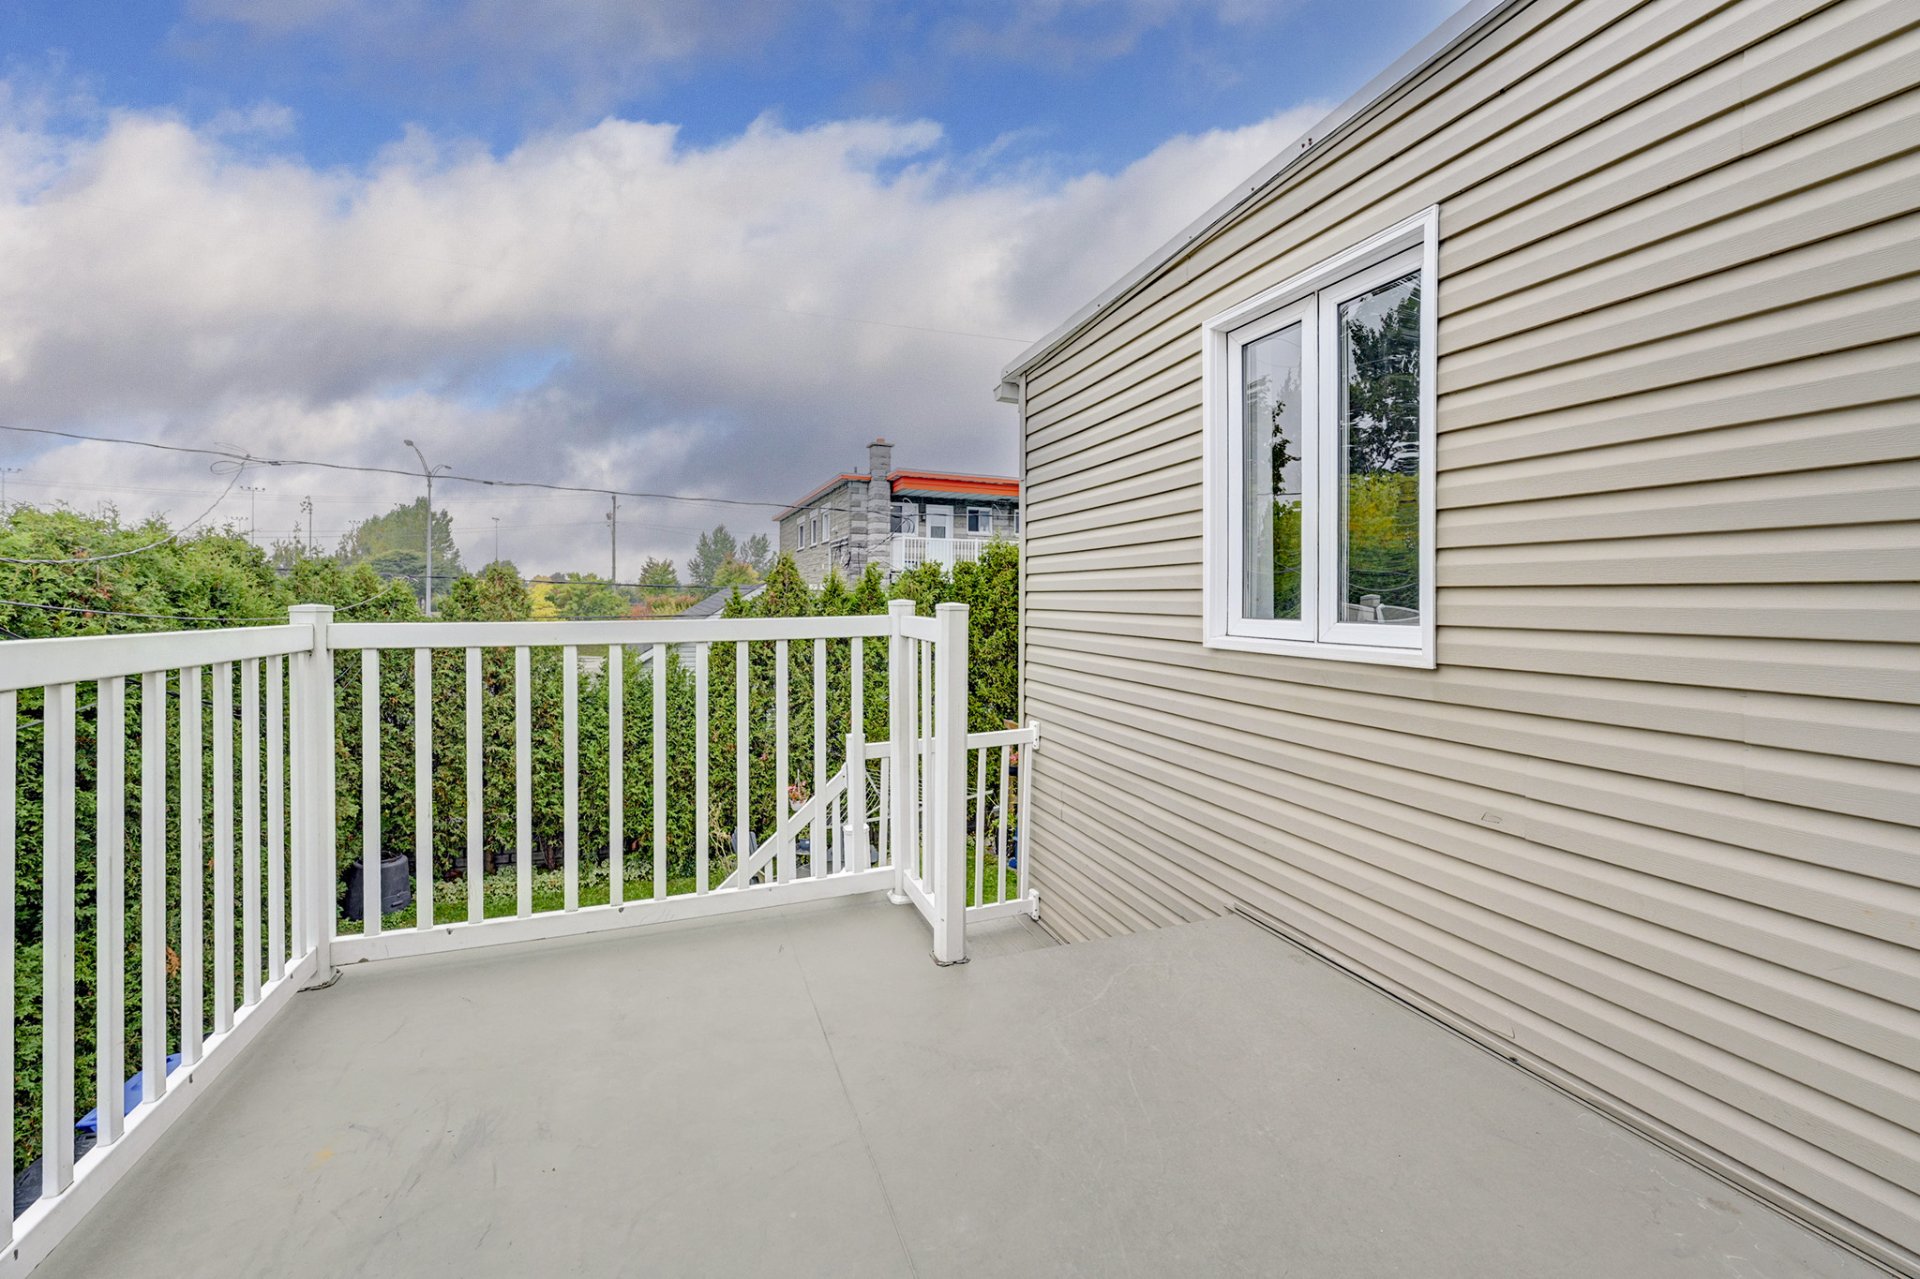 Backyard
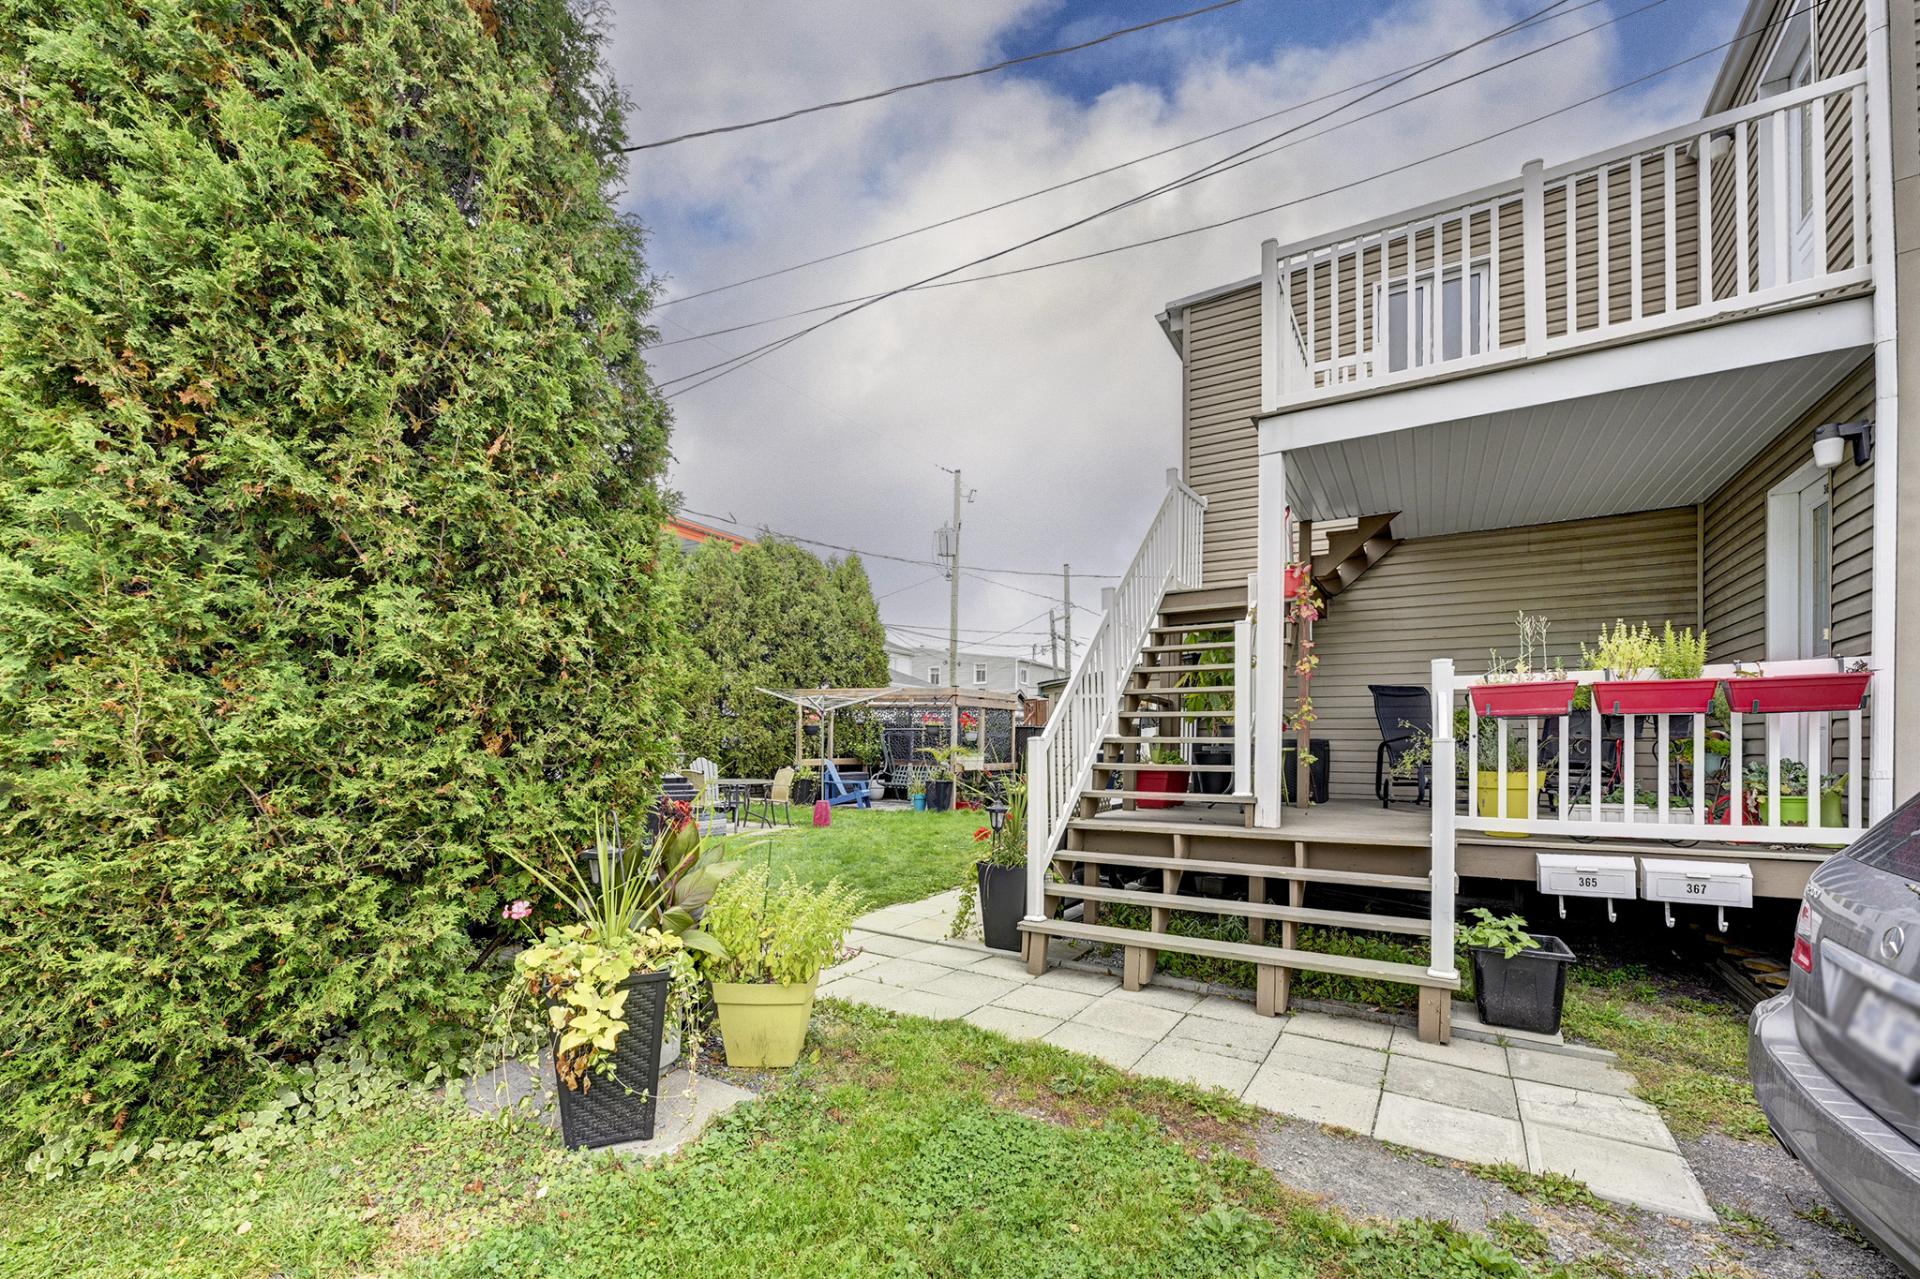 Backyard
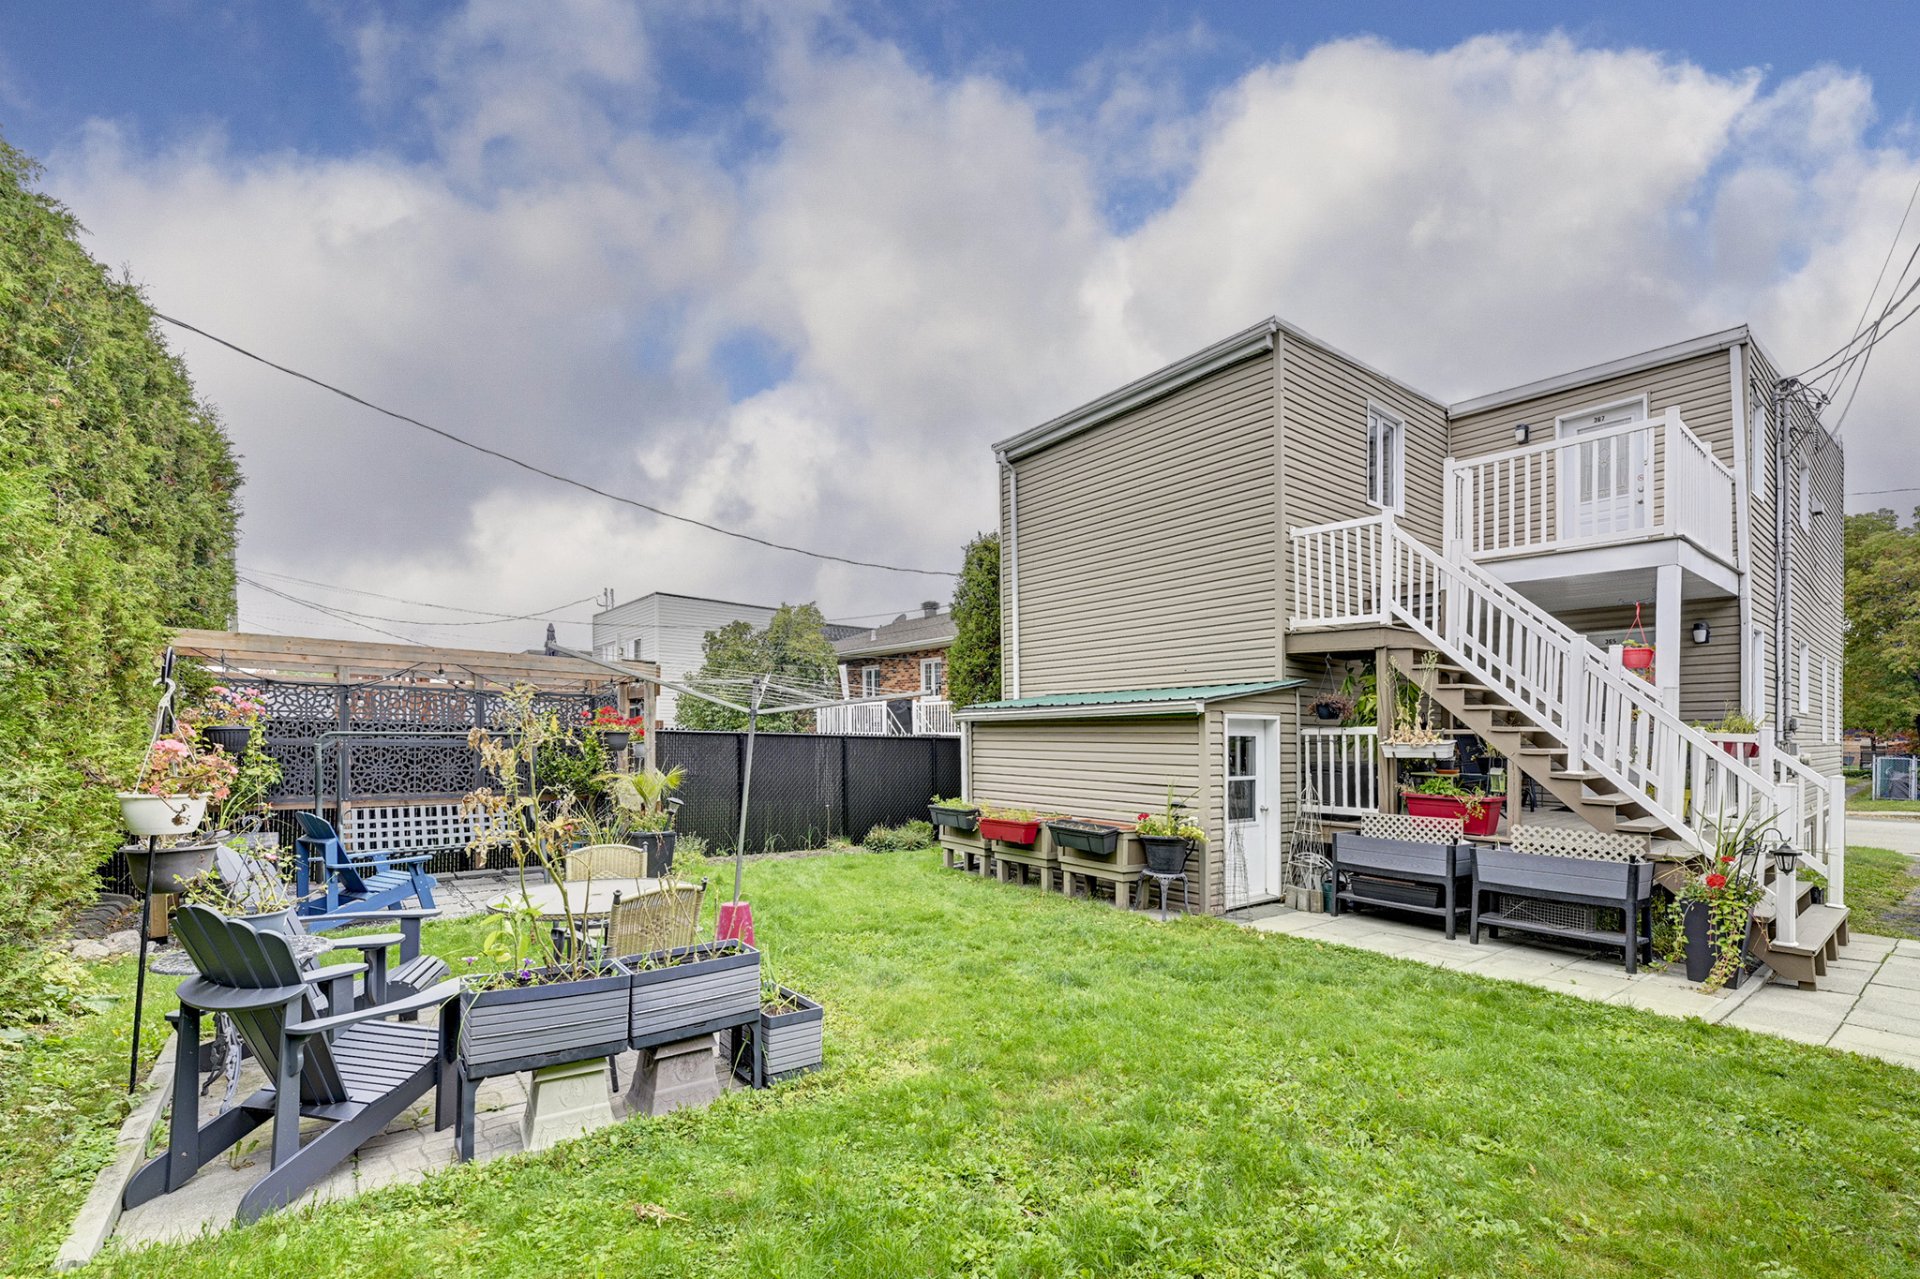 Backyard
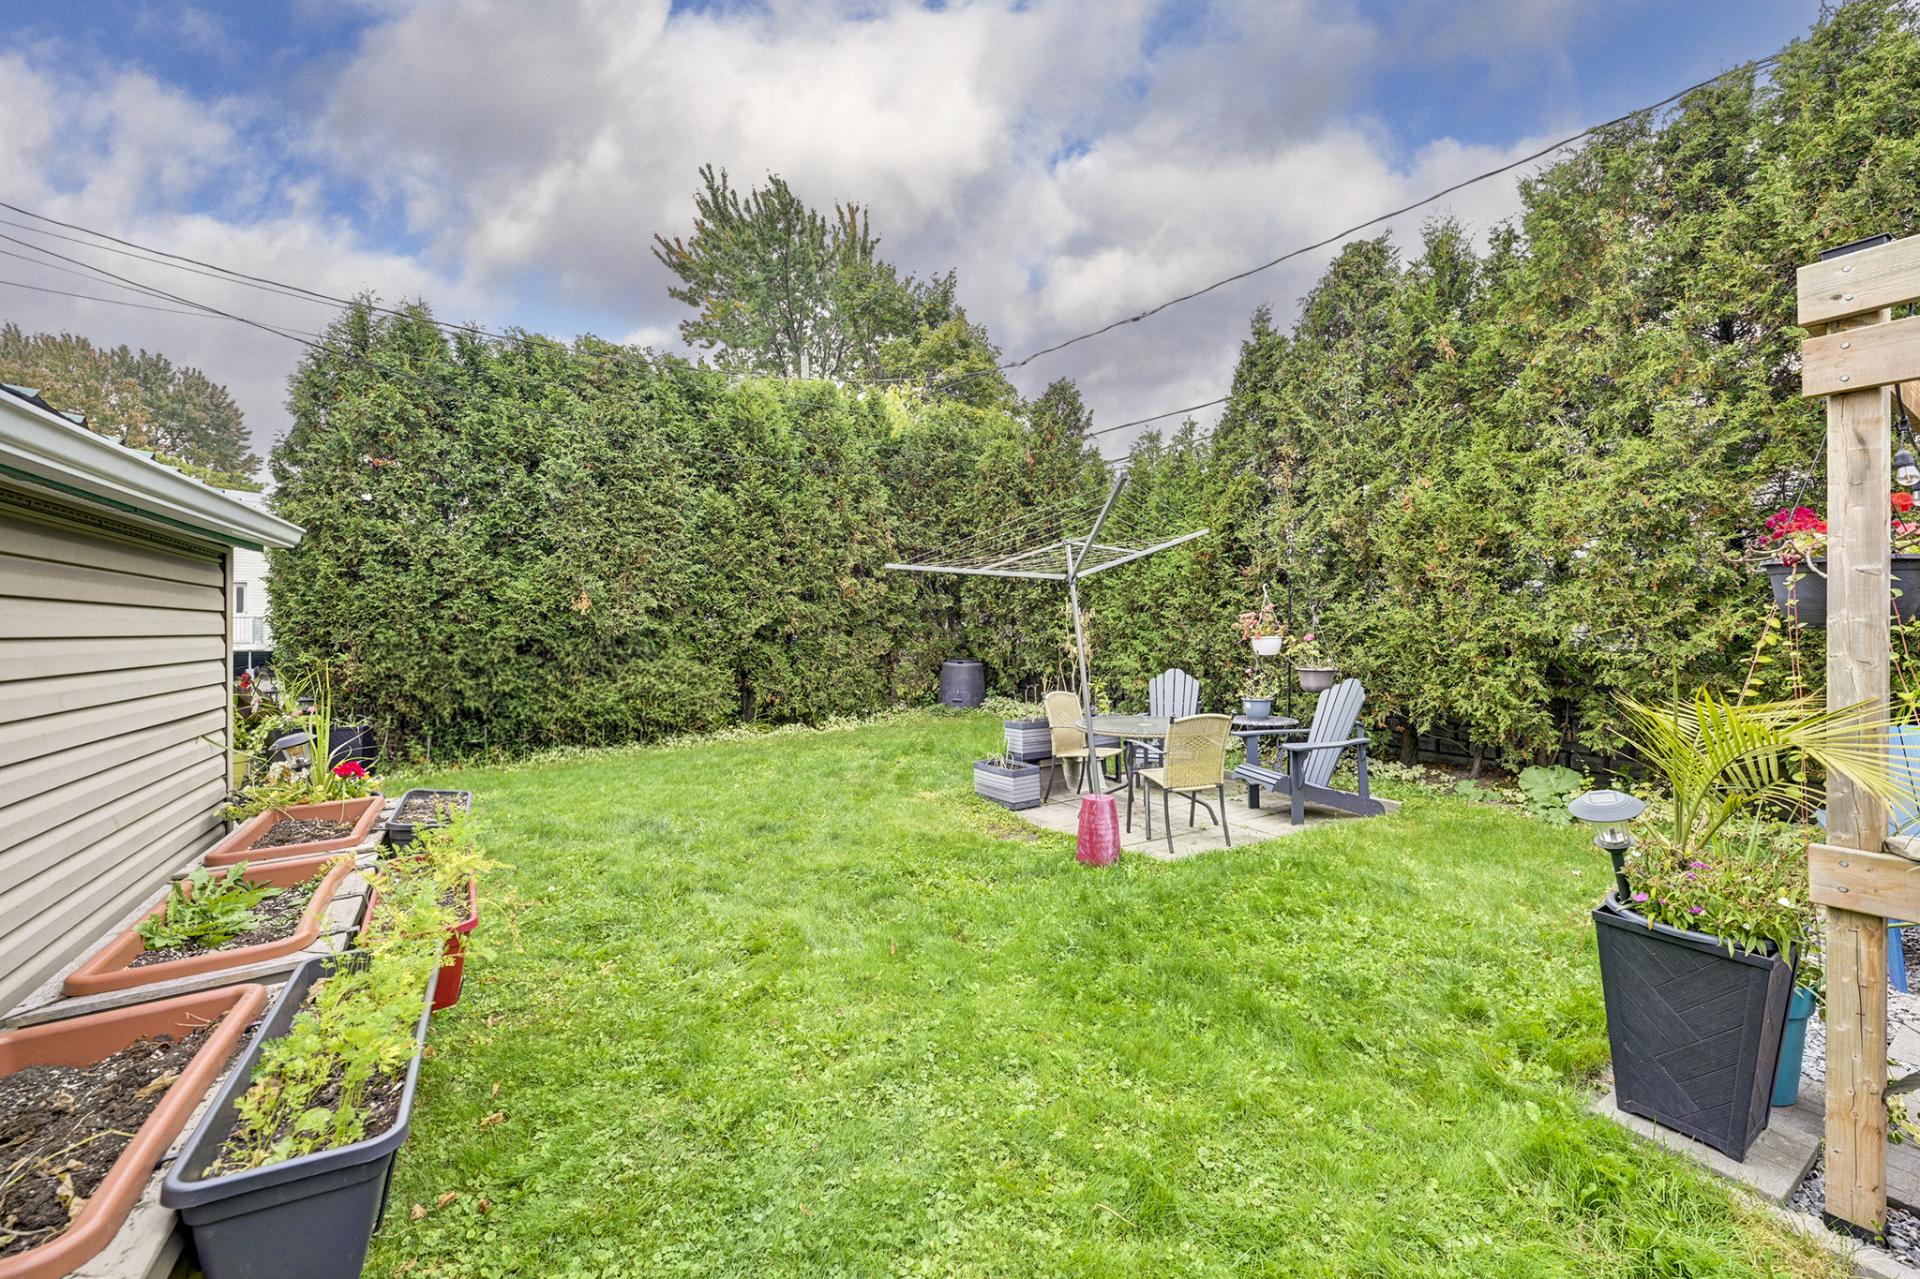 Backyard
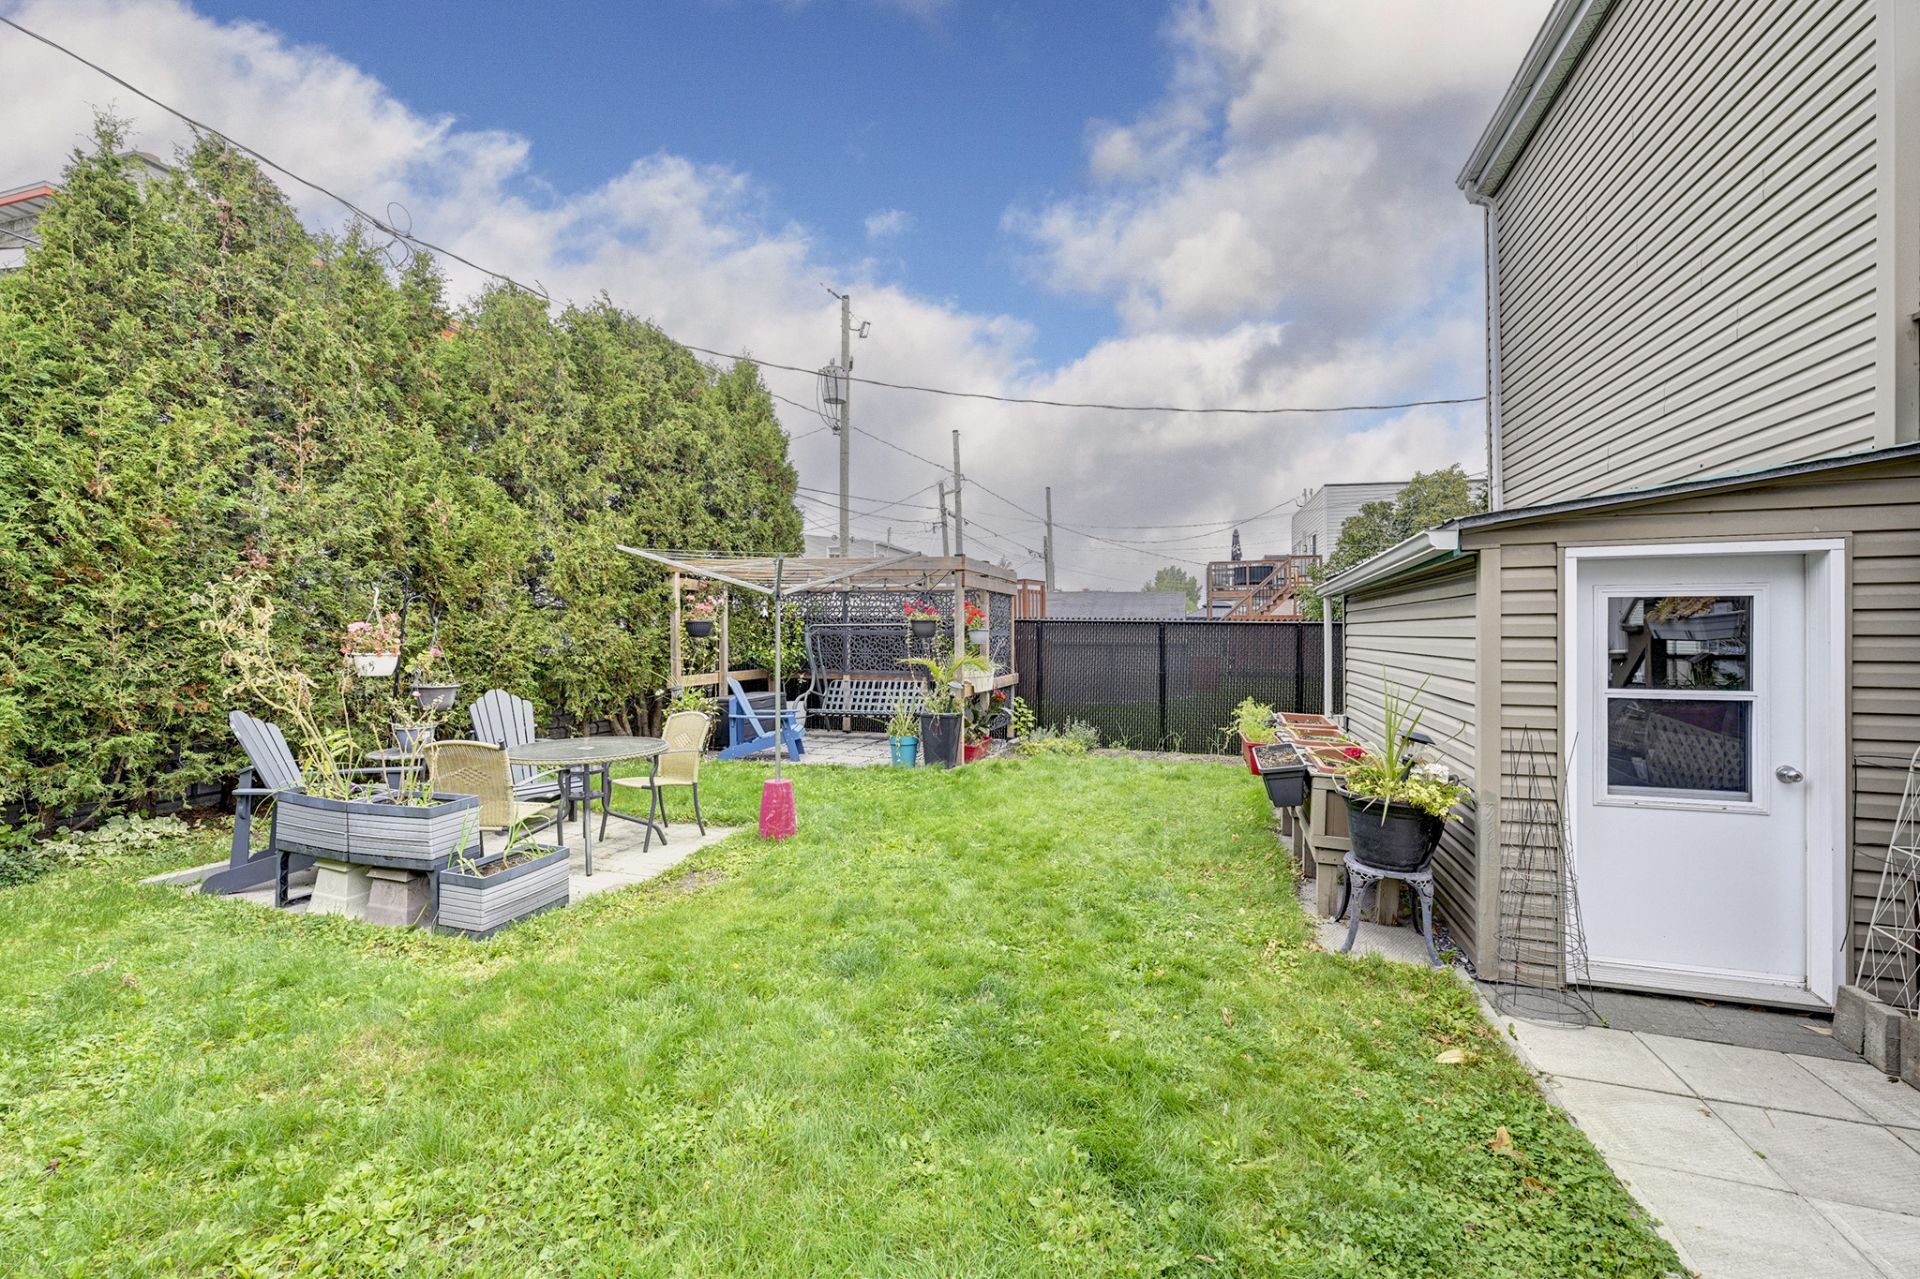 Backyard
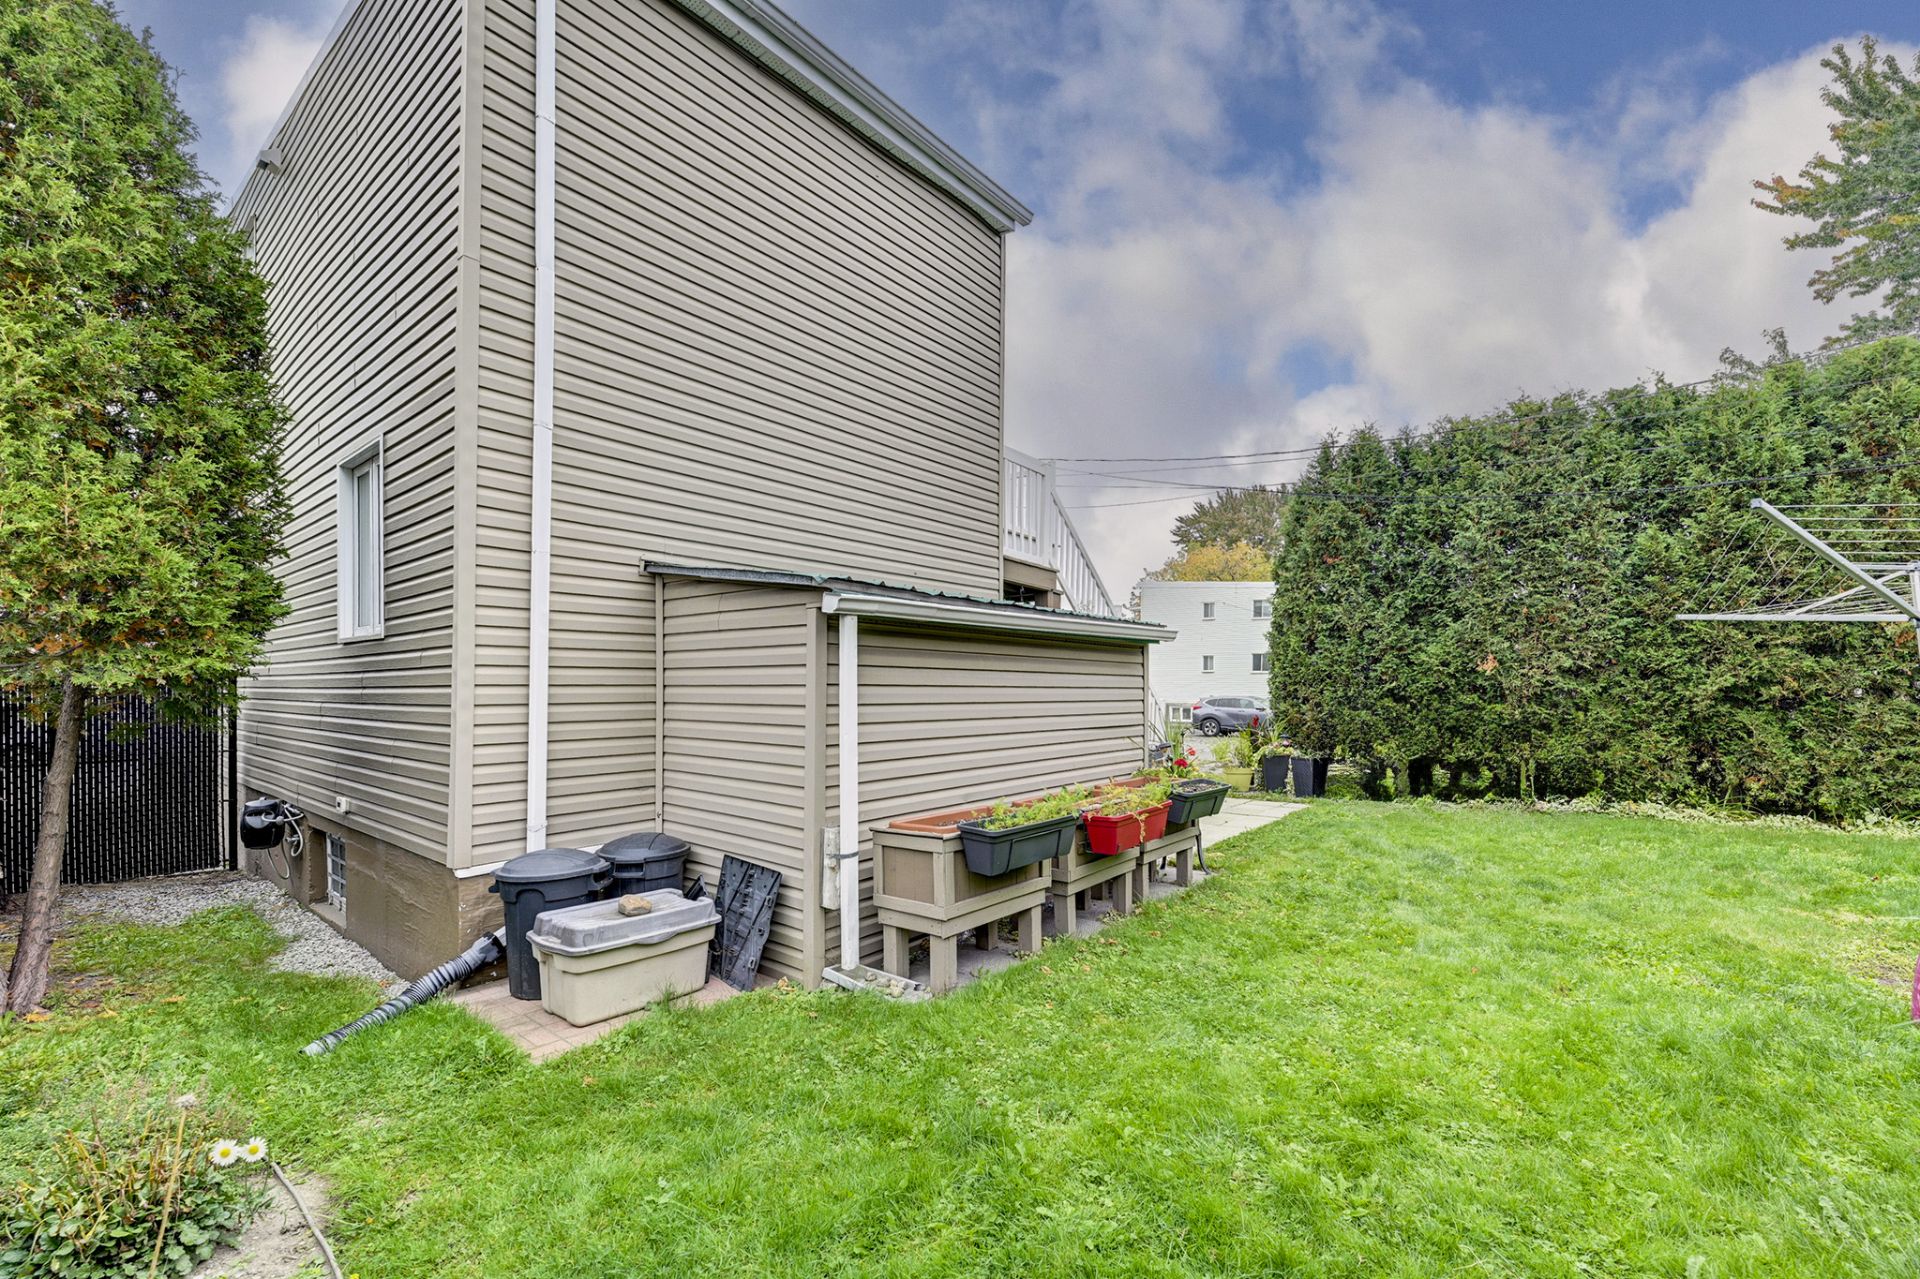 Aerial photo
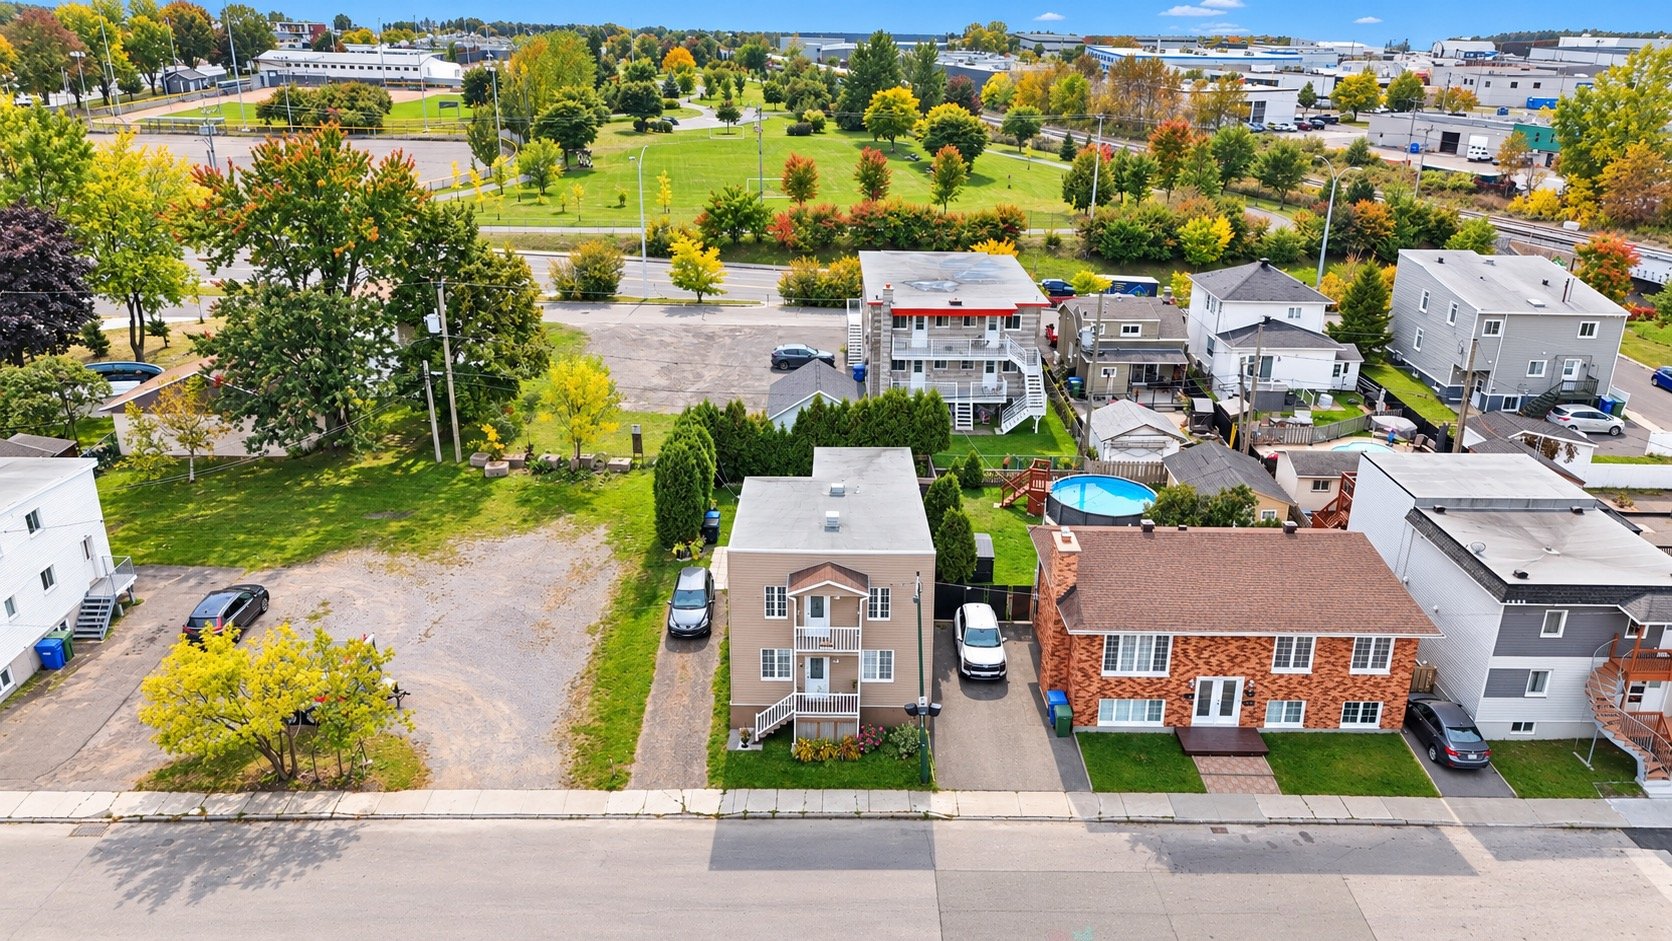 Aerial photo
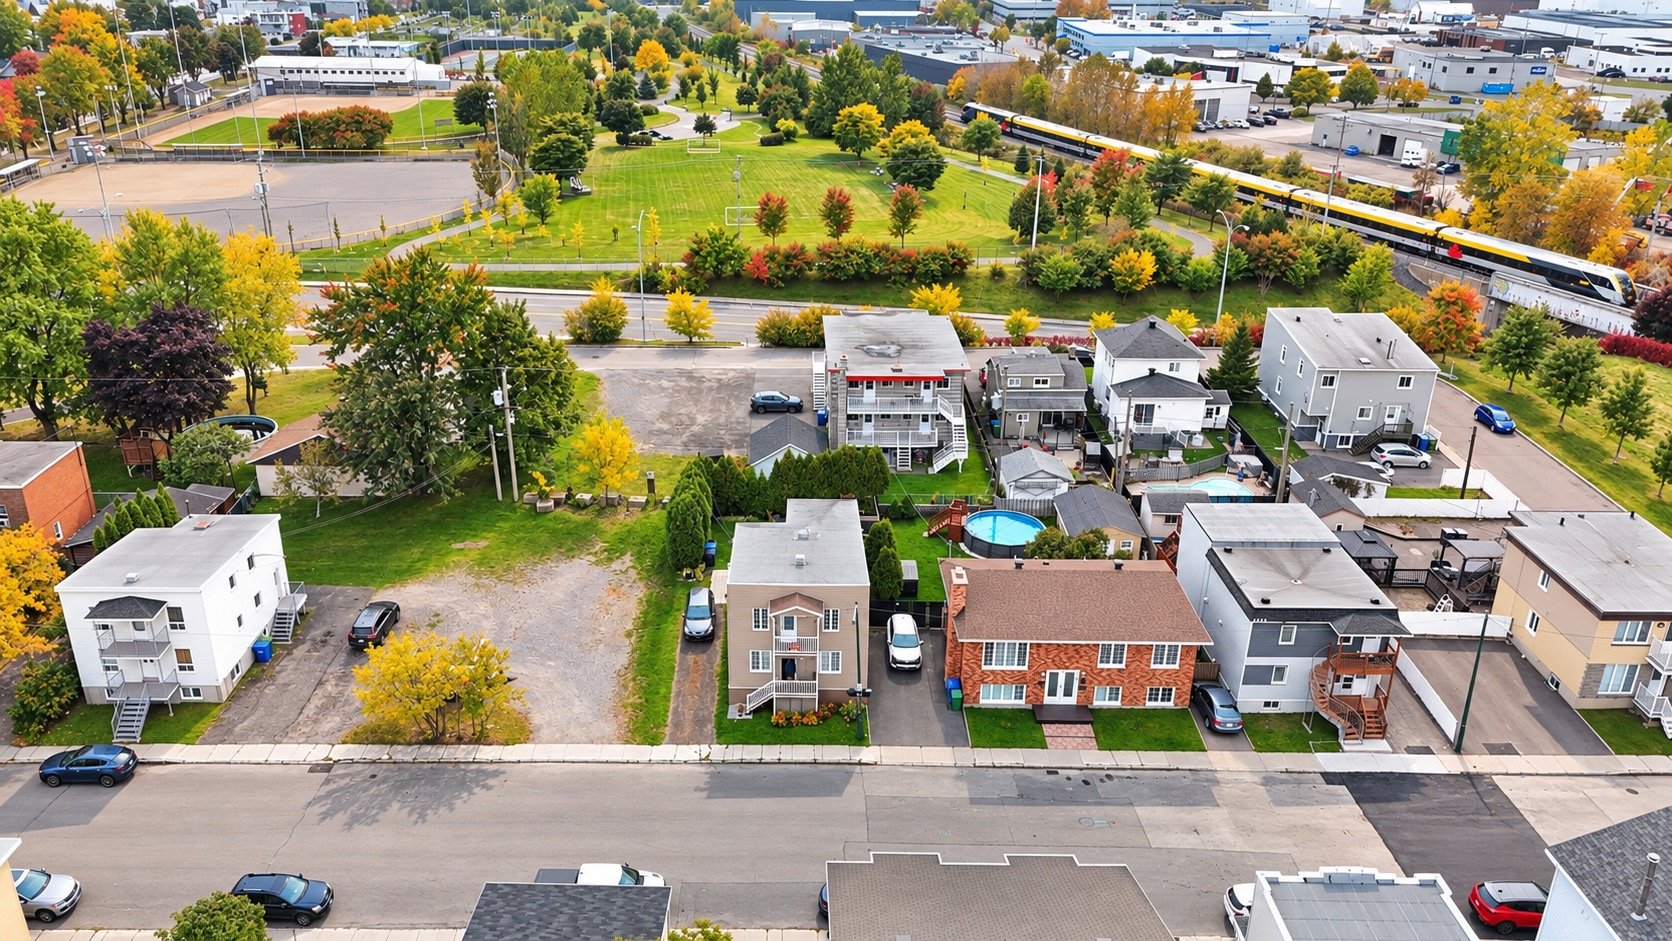 Aerial photo
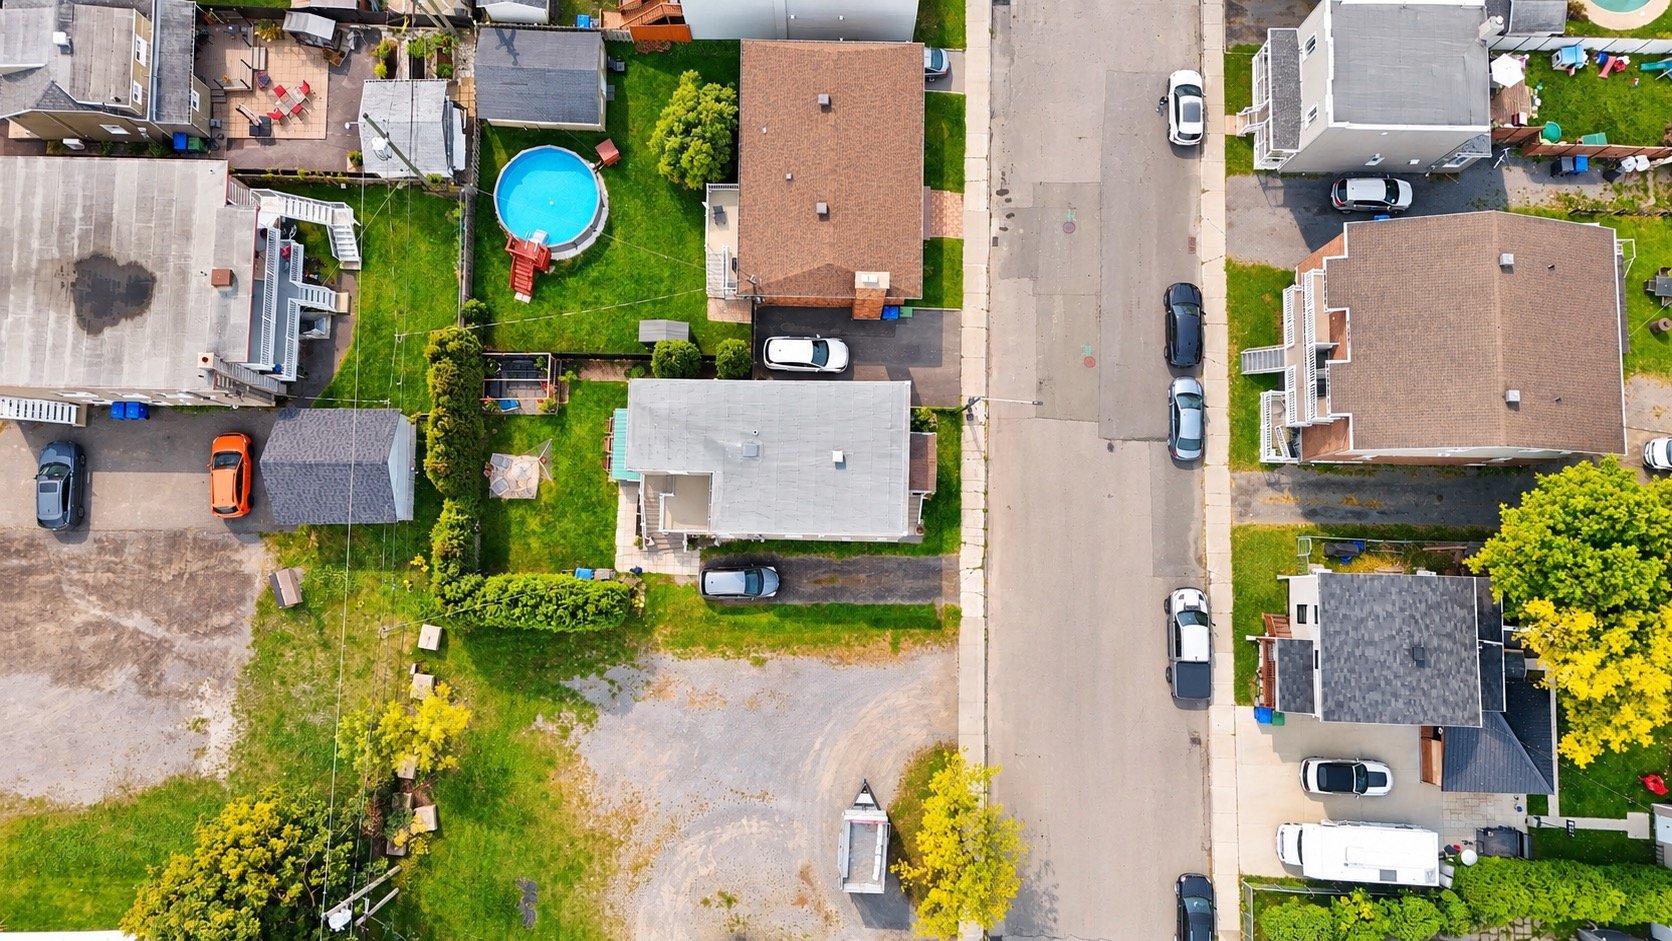 Aerial photo
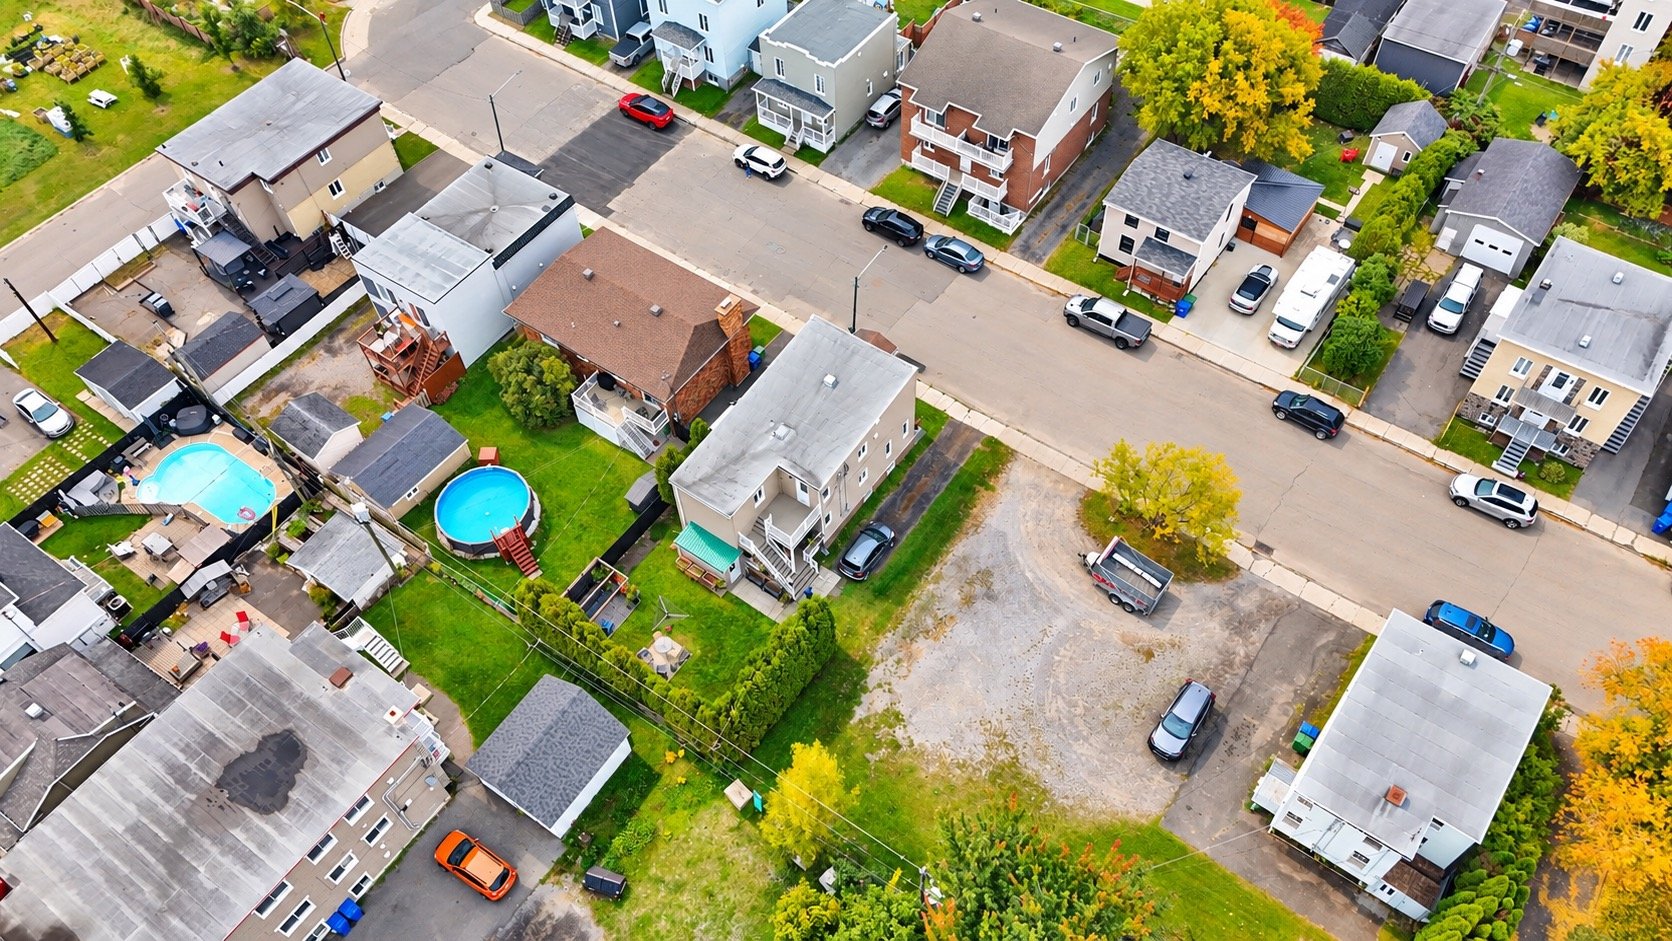 Aerial photo
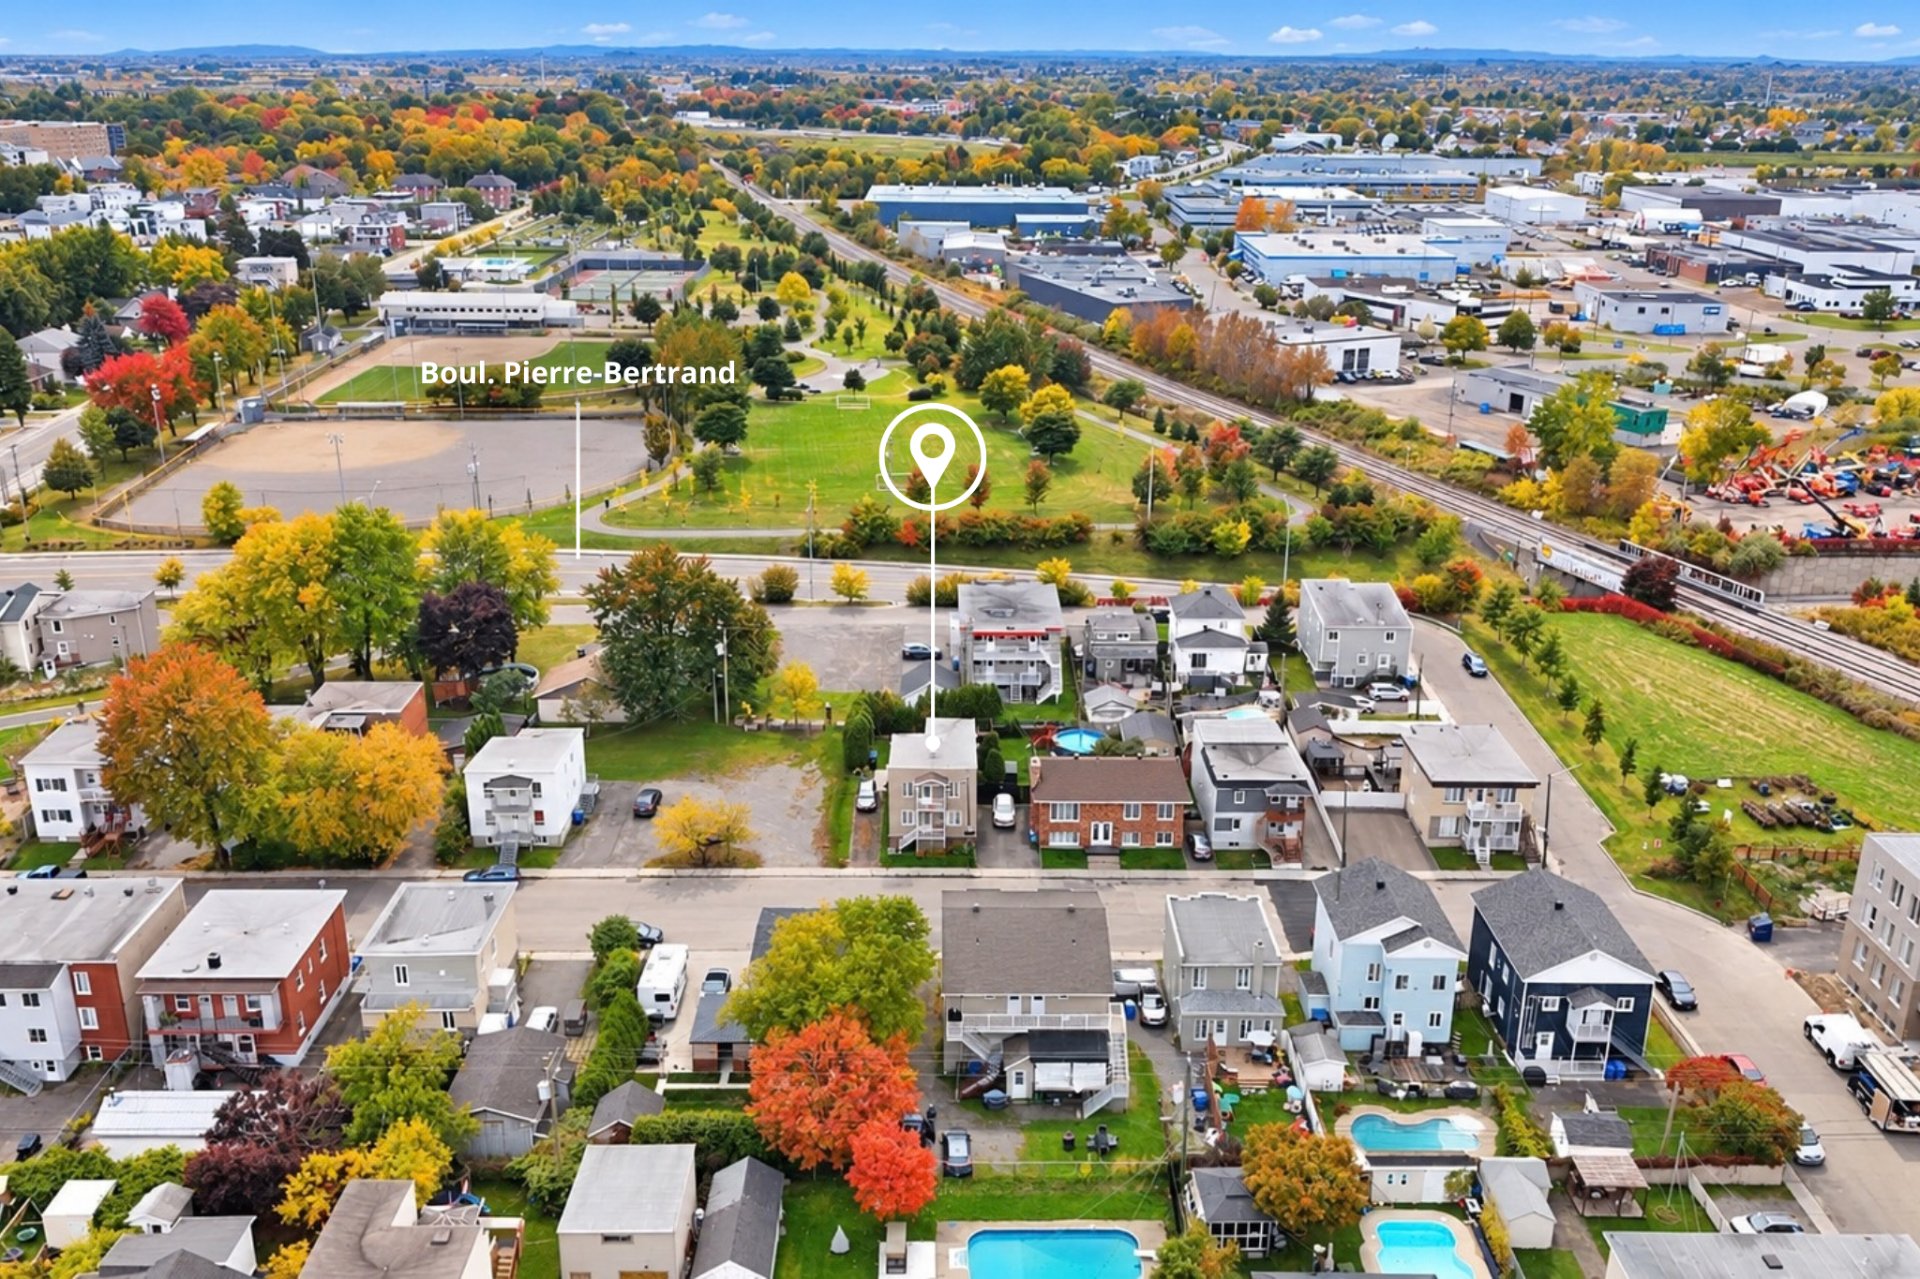 Aerial photo
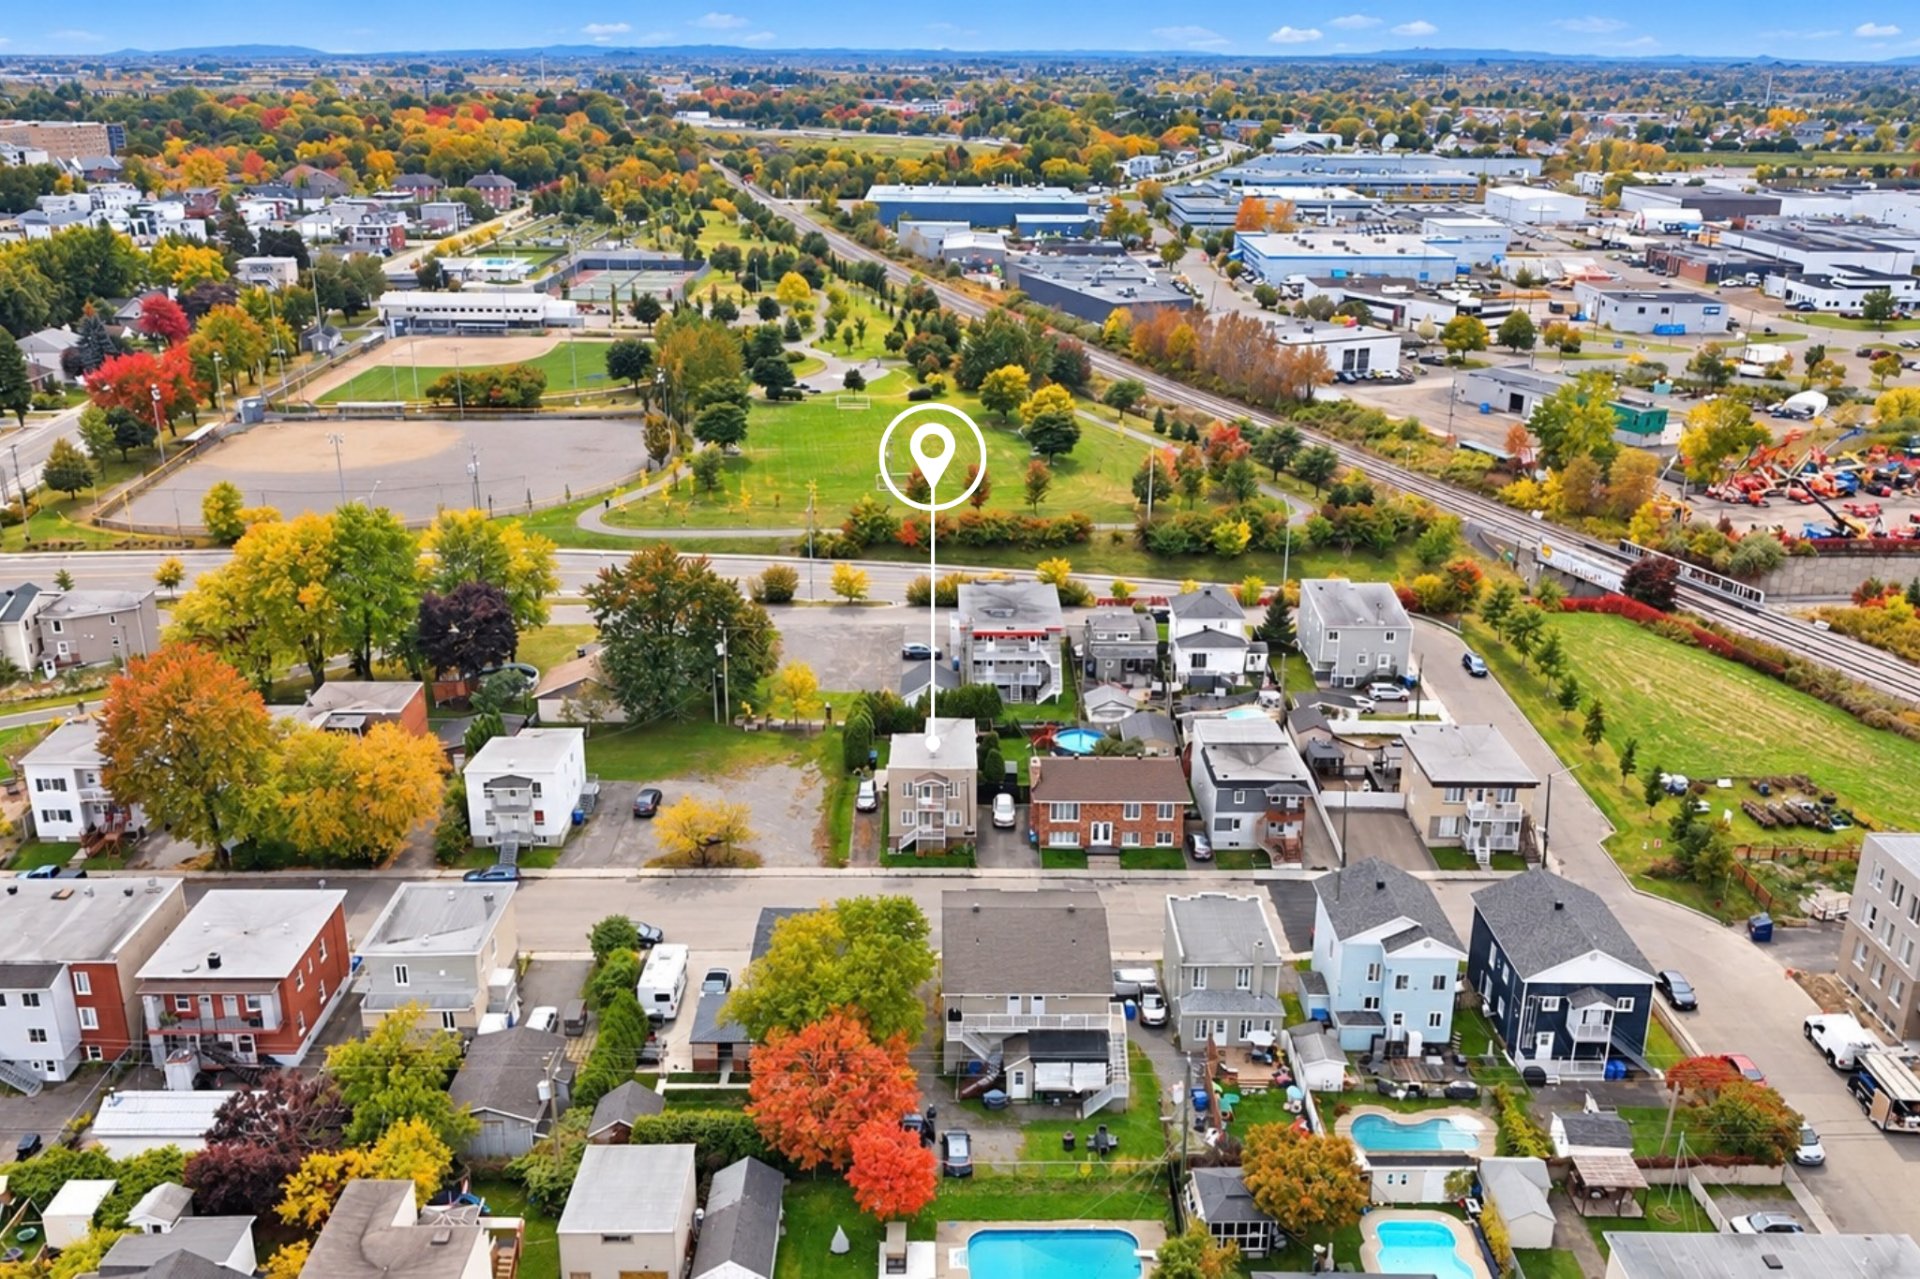
| Room | Dimensions | Level | Flooring |
|---|---|---|---|
| Bedroom | 15.6 x 13 P | Ground Floor | Floating floor |
| Bathroom | 11.5 x 9 P | 2nd Floor | Ceramic tiles |
| Bedroom | 11.4 x 13.2 P | Ground Floor | Floating floor |
| Bedroom | 13.8 x 13.3 P | 2nd Floor | |
| Bathroom | 11.3 x 8.8 P | Ground Floor | Ceramic tiles |
| Bedroom | 11 x 12 P | 2nd Floor | |
| Kitchen | 13.6 x 12.9 P | Ground Floor | Ceramic tiles |
| Bedroom | 11.1 x 13 P | 2nd Floor | |
| Dining room | 10 x 13 P | Ground Floor | Ceramic tiles |
| Living room | 16.6 x 10.5 P | 2nd Floor | |
| Living room | 13.4 x 15.9 P | Ground Floor | Floating floor |
| Dining room | 10 x 17.5 P | 2nd Floor | |
| Bedroom | 13.8 x 13.3 P | Basement | Floating floor |
| Kitchen | 17.5 x 6 P | 2nd Floor | |
| Bedroom | 11 x 12 P | Basement | Floating floor |
| Storage | 10.5 x 21 P | Basement | Floating floor |
| Workshop | 21 x 8 P | Basement | Concrete |
| Proximity | Bicycle path, Daycare centre, Elementary school, High school, Highway, Hospital, Park - green area, Public transport |
|---|---|
| Window type | Crank handle |
| Roofing | Elastomer membrane |
| Heating system | Electric baseboard units |
| Heating energy | Electricity |
| Topography | Flat |
| Sewage system | Municipal sewer |
| Water supply | Municipality |
| Parking | Outdoor |
| Foundation | Poured concrete |
| Windows | PVC |
| Zoning | Residential |
| Siding | Vinyl |
| Liveable Area | N/A |
|---|---|
| Total Rooms | 6 |
| Bedrooms | 4 |
| Bathrooms | 1 |
| Powder Rooms | 0 |
| Year of construction | 1935 |
| Type | Duplex |
|---|---|
| Style | Detached |
| Lot Size | 359.7 MC |
| Municipal Taxes (2026) | $ 3819 / year |
|---|---|
| School taxes (2026) | $ 242 / year |